


8062 Erie Dr SW, Byron Center, MI, 49315
About This Home
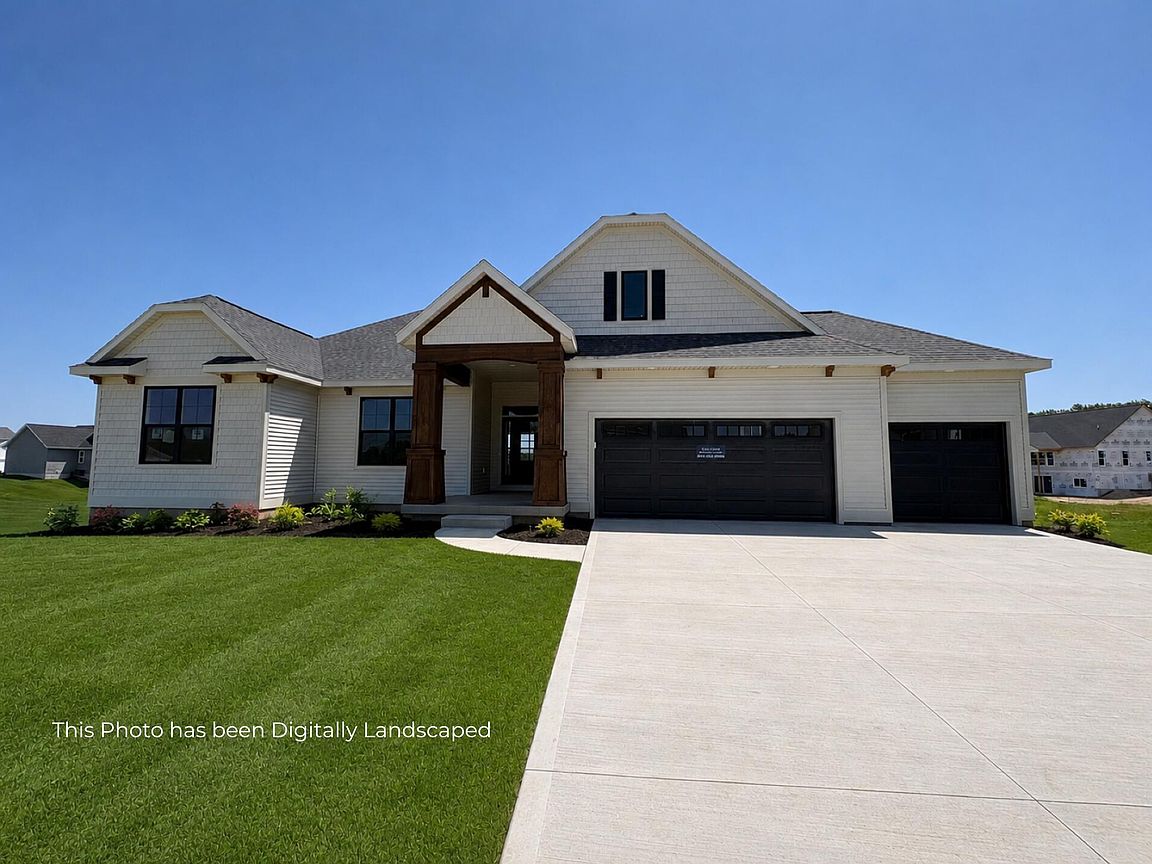
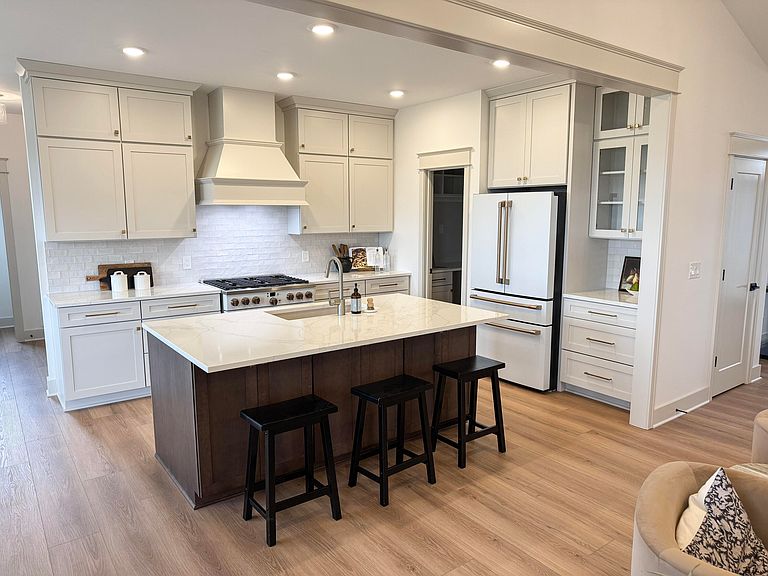
Our newly re-designed Emerson is nearing completion in the highly desirable Railside West neighborhood in Byron Center. The Emerson is a large ranch plan with over 3300 finished square feet. The 4 bedrooms are very large and it also features a main floor office. The gathering room features a cathedral ceiling with a beautiful fireplace to create a cozy space. The gourmet kitchen features quartz countertops, a 36' range and a walk in pantry with built in shelves. The owners suite with private bath, tile shower and massive walk-in closet is a homeowners dream. The second bathroom on the main floor features a soaker tup with tile surround. The walkout lower level with is large gathering area with a kitchenette is the perfect space for entertaining. The lower level also contains two large bedrooms and a full bath. Enjoy a large 18x18 Timbertec Composite deck which is partially covered overlooking your landscaped yard with underground sprinkling included.
Getting Around
 Car-Dependent
 Very Limited Transit
 Somewhat Bikeable
Schools
Construction
Condition
- Property condition: New Construction
- New construction: Yes
- Year built: 2026
Materials
- Construction materials: Vinyl Siding
Other
- Builder name: T. Bosgraaf Homes
Type & Style
- Home type: SingleFamily
- Architectural style: Ranch
- Property subType: Single Family Residence
Interior
Appliances
- Appliances included: Humidifier,Dishwasher,Disposal,Microwave,Range,Refrigerator
- Laundry features: Gas Dryer Hookup,Laundry Room,Main Level,Washer Hookup
Basement
- Has basement: Yes
- Basement: Walk-Out Access
Bedrooms & Bathrooms
- Bedrooms: 4
- Bathrooms: 5
- Full bathrooms: 3
- 1/2 bathrooms: 2
- Main level bedrooms: 2
Features
- Ceiling Fan(s),Center Island,Eat-in Kitchen,Pantry
- Window features: Low-Emissivity Windows,Screens
- Flooring: Carpet,Vinyl
- Number of fireplaces: 1
- Fireplace features: Gas Log,Living Room
- Fireplace: Yes
- Finished area below ground: 0
Heating & Cooling
- Heating features: Forced Air
- Cooling features: Central Air
Interior Area
- Total structure area: 2,018
- Total interior livable area: 3,368 sqft
Property
Accessibility
- Accessibility features: Covered Entrance
Details
- Parcel number: 412117430018
Features
- Stories: 1
Lot
- Lot size: 0.58 Acres
- Lot size dimensions: 127 x 240 x 62 x 257
Parking
- Total spaces: 3
- Parking features: Garage Faces Front,Garage Door Opener,Attached
- Has garage: Yes
- Attached garage spaces: 3
- Covered spaces: 3