


4434 Up River Rd, Corpus Christi, TX, 78408
About This Home
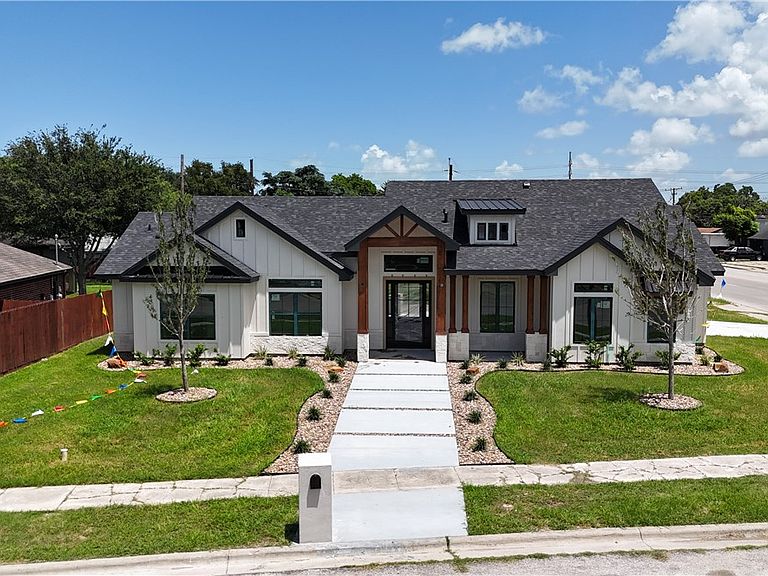
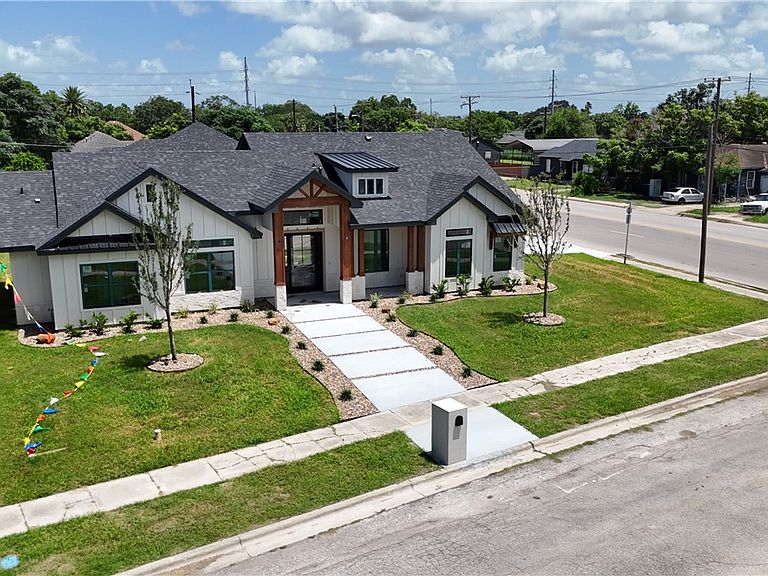
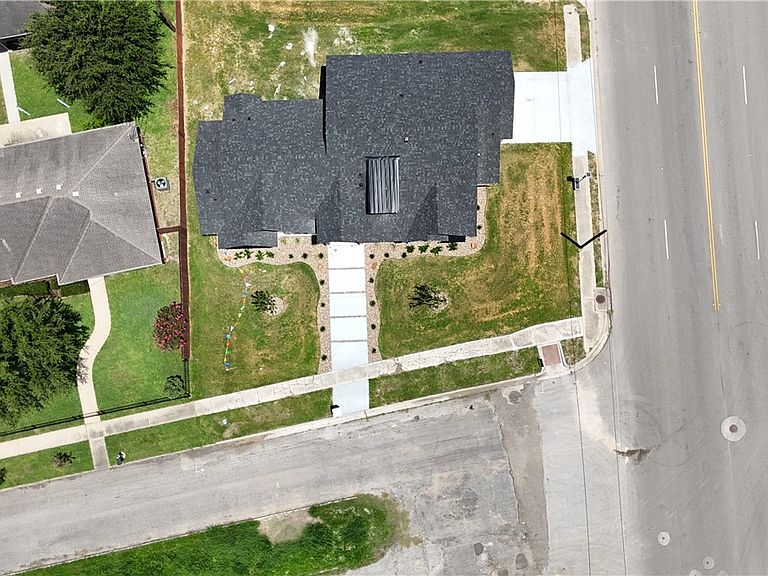
Beautifully built by Camelot Design & Construction, this stunning modern farmhouse offers the perfect blend of quality craftsmanship, custom finishes, and functional design. Featuring 4 bedrooms, 2.5 bathrooms, and 1,864 square feet of thoughtfully designed living space, this home showcases an open-concept layout with soaring vaulted ceilings accented by decorative beams and a desirable split-bedroom floor plan. The chef-inspired kitchen is designed to impress with custom cabinetry, stacked upper cabinets with lighting, quartz countertops, a large center island, and a convenient pot filler. The spacious living area serves as the heart of the home, highlighted by a sleek electric fireplace that creates a warm and inviting atmosphere for everyday living and entertaining. The private primary suite offers a relaxing retreat, while the generously sized secondary bedrooms are connected by a convenient Jack-and-Jill bathroom. Throughout the home, you’ll find upscale finishes including LED illuminated mirrors, custom cabinetry, designer details, and carefully selected materials that elevate every space. Step outside to an impressive covered patio complete with an outdoor kitchen and outdoor bathroom, creating the perfect setting for weekend gatherings, backyard barbecues, and enjoying South Texas evenings. Additional highlights include professionally designed grass and rock landscaping, elegant exterior soffit lighting, striking modern farmhouse architecture, and the quality construction Camelot Design & Construction is known for. Currently under construction in the Upriver Road area of Corpus Christi, this exceptional home offers buyers the opportunity to secure a beautifully crafted new construction residence before completion. Builder warranty & Paid Pest Control Plan at Closing for added peace of mind!
Getting Around
 Somewhat Walkable
 Some Transit
 Somewhat Bikeable
Schools
Construction
Condition
- Property condition: New Construction
- New construction: Yes
- Year built: 2026
Materials
- Foundation: Slab
- Roof: Shingle
- Construction materials: HardiPlank Type,Stone,Veneer,Wood Siding
Type & Style
- Home type: SingleFamily
- Architectural style: Ranch
- Property subType: Single Family Residence
Interior
Appliances
- Appliances included: Dishwasher,Electric Cooktop,Electric Oven,Electric Range,Range Hood
- Laundry features: Washer Hookup,Dryer Hookup
Bedrooms & Bathrooms
- Bedrooms: 4
- Bathrooms: 3
- Full bathrooms: 2
- 1/2 bathrooms: 1
Features
- Open Floorplan,Split Bedrooms,Kitchen Island
- Flooring: Tile
- Fireplace features: Other
- Fireplace: Yes
Heating & Cooling
- Heating features: Central,Electric
- Cooling features: Electric,Central Air
Interior Area
- Total structure area: 1,864
- Total interior livable area: 1,864 sqft
Property
Details
- Parcel number: 191300000480
Features
- Levels: One
- Stories: 1
- Pool features: None
- Patio & porch: Covered,Open,Patio
- Exterior features: Outdoor Kitchen
- Fencing: None
Lot
- Lot size: 0.39 Acres
- Features: Interior Lot,Landscaped
Parking
- Total spaces: 4
- Parking features: Concrete,Garage,Rear/Side/Off Street
- Has garage: Yes
- Attached garage spaces: 2
- Covered spaces: 2
Climate Risk is Financial Risk
Every home has a financial story beyond the listing price. Below, you’ll see the climate risks that could affect this property — and in Bills & Affordability, how those risks may influence repairs, insurance, utilities, and long-term value.
Biggest Threats for This Home
- Cold Wave

- Hurricane

- Heat Wave

- Tornado

- Tsunami

How This Home’s Risks Compare
FEMA Declared Disasters Across Texas Counties
Understanding the Costs
Financial advisors generally recommend spending no more than 30% of your gross household income on housing costs. In practice, many households stretch to 35% or beyond — especially in high-cost markets.
Estimated Costs Today
| Monthly | Annual | |
|---|---|---|
| Mortgage | $2,169 | $26,028 |
| Home Insurance * | $204 | $2,448 |
| Property Taxes | $500 | $6,000 |
| Electricity | $238 | $2,859 |
| Total | $3,111 | $37,332 |
Income You'd Need if You Spent...
Texas FAIR Plan Programs



How Costs Could Change Over Time
Climate risk is quickly impacting all of the major home ownership costs. Adjust the growth rates and percentage of income spent on housing below to see how your housing costs could change over the next 10 years — and what income you'd need to keep up.
Comparing Against the Market
Price Per Sq Ft
vs Other Active Listings
Avg $/sqft
vs Homes Sold Last Month
Median $/sqft
Current Market Trends
No market data available for this area
Historicals for This Listing
Zestimate History ($/sqft)
Price History
| Date | Event | Price |
|---|---|---|
| 2026-08-11 | Price change | $409,000 |
| 2026-06-12 | Listed for sale | $429,000 |
 View on Zillow