
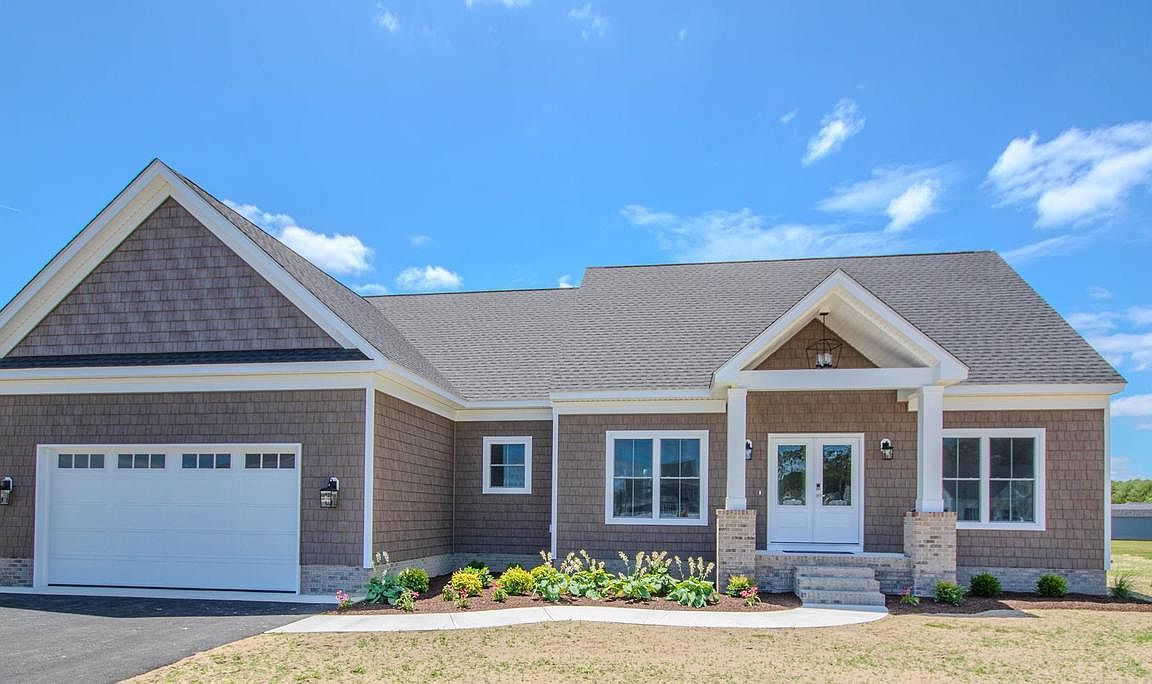


5829 Percheron Dr, Salisbury, MD, 21801
About This Home
Another Messick built stunner is now ready and waiting for you in the sought after community of Steeplechase. An inviting covered front porch welcomes you home into a spacious open floor plan with a dramatic vaulted ceiling, recessed lighting and a gorgeous stone fireplace in the family room. The stunning kitchen with a generous pantry, a large island with bar seating, as well as a separate dining area, will delight the cooks in the family. There is a beautiful primary bedroom and bath with a gorgeous tile shower, vessel tub and large walk-in closet on the main floor. Two additional bedrooms, a full bath and a spacious laundry room round out the main floor. This split floorplan is always a winner. The second floor boasts a fourth bed/flex room and a full bath as well as easily accessible attic storage. This home has the quality finishes we know to expect from Messick Builders. You will love the home and neighborhood alike! Come take a look!
Getting Around
 Car-Dependent
 No Nearby Transit
 Somewhat Bikeable
Schools
Construction
Condition
- Property condition: Excellent
- New construction: Yes
- Year built: 2026
Materials
- Foundation: Block,Crawl Space
- Roof: Architectural Shingle
- Construction materials: Frame,Stick Built,Vinyl Siding
Other
- Builder name: Messick Home Builders
Type & Style
- Home type: SingleFamily
- Architectural style: Craftsman
- Property subType: Single Family Residence
Interior
Appliances
- Appliances included: Microwave,Dishwasher,Dryer,Exhaust Fan,Oven/Range - Electric,Refrigerator,Water Heater,Electric Water Heater
- Laundry features: Main Level,Hookup,Washer/Dryer Hookups Only
Bedrooms & Bathrooms
- Bedrooms: 4
- Bathrooms: 3
- Full bathrooms: 3
- Main level bathrooms: 2
- Main level bedrooms: 3
Family Room
- Features: Cathedral/Vaulted Ceiling,Ceiling Fan(s),Fireplace - Electric,Flooring - Luxury Vinyl Plank
- Level: Main
Features
- Attic,Bathroom - Tub Shower,Bathroom - Stall Shower,Breakfast Area,Ceiling Fan(s),Combination Kitchen/Living,Dining Area,Entry Level Bedroom,Open Floorplan,Kitchen Island,Pantry,Primary Bath(s),Upgraded Countertops,Walk-In Closet(s)
- Flooring: Luxury Vinyl,Carpet
- Number of fireplaces: 1
- Fireplace features: Electric
- Fireplace: Yes
- Finished area below ground: 0
- Finished area above ground: 2,125
Heating & Cooling
- Heating features: Forced Air,Heat Pump,Programmable Thermostat,Electric
- Cooling features: Central Air,Ceiling Fan(s),Heat Pump,Electric
Interior Area
- Total structure area: 2,125
- Total interior livable area: 2,125 sqft
Kitchen
- Features: Countertop(s) - Quartz,Dining Area,Flooring - Luxury Vinyl Plank,Lighting - Pendants,Recessed Lighting
- Level: Main
Property
Accessibility
- Accessibility features: None
Details
- Parcel number: 2309131060
- Zoning: RES
- Special condition: Standard
Features
- Levels: One and One Half
- Stories: 1
- Pool features: Community
Lot
- Lot size: 0.47 Acres
- Lot size dimensions: 0.00 x 0.00
Parking
- Total spaces: 6
- Parking features: Garage Faces Front,Garage Door Opener,Attached,Driveway
- Has garage: Yes
- Attached garage spaces: 2
- Covered spaces: 2
- Has uncovered spaces: Yes
- Uncovered spaces: 4