


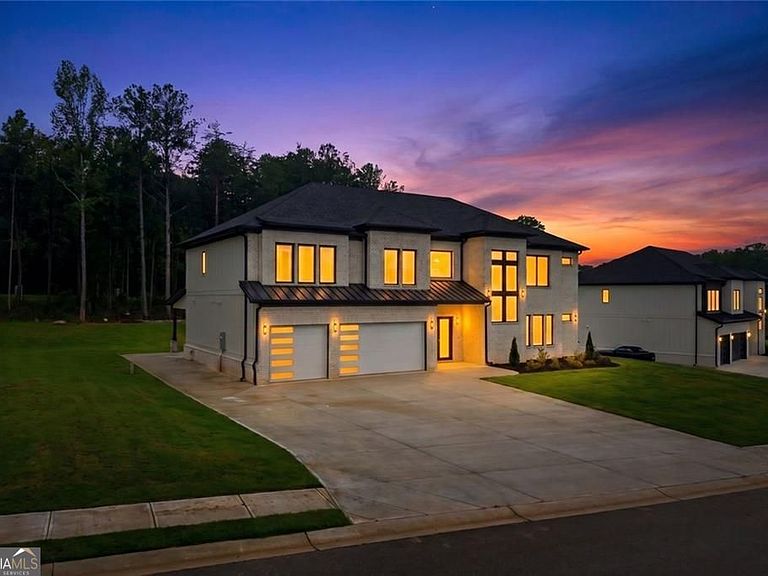
125 Rocky Ridge Way Lot 3, Auburn, GA, 30011
About This Home
Introducing one of the most distinctive new homes coming to The Oaks at Rocky Creek. Currently under construction and expected to be completed in approximately 60 days, this custom-built residence offers a rare opportunity to secure a new home before completion while still having the ability to personalize select finishes. Depending on the stage of construction, buyers may have the opportunity to choose certain flooring, tile, lighting, and finish selections, allowing them to add their own style and make the home uniquely theirs. From the moment you arrive, the custom black European windows create a striking first impression and set this home apart from typical new construction. Thoughtfully designed for both everyday living and long-term flexibility, the floor plan features two primary suites, including a luxurious owner's suite on the main level and a second private suite upstairs, making it ideal for multigenerational living, extended guests, or growing families. The open-concept living spaces are designed for gathering and entertaining, while large windows fill the home with natural light and showcase its clean architectural character. Upstairs, additional bedrooms are complemented by an oversized media room that offers endless possibilities as a home theater, game room, fitness studio, playroom, home office, or second family room. Beyond the home itself, The Oaks at Rocky Creek offers a lifestyle that is becoming increasingly difficult to find. Planned community amenities include a neighborhood playground and park area, while HOA guidelines allow residents to park boats and RVs on their property, providing the freedom and flexibility many buyers want without sacrificing the benefits of living in a beautiful, well-maintained community. Conveniently located near shopping, dining, parks, schools, and major commuter routes, this home offers the perfect balance of luxury, convenience, and everyday practicality. Representative photos are from a previously completed home by the same builder and are provided to showcase the quality of construction and craftsmanship buyers can expect. Final selections, finishes, colors, features, and specifications may vary. New construction opportunities with this level of customization, flexibility, and lifestyle appeal are increasingly rare. Secure your home today and enjoy the opportunity to personalize select finishes while watching your future home come to life.
Getting Around
 Car-Dependent
 Very Limited Transit
 Somewhat Bikeable
Schools
Construction
Condition
- Property condition: Under Construction
- New construction: Yes
- Year built: 2026
Materials
- Roof: Composition
- Construction materials: Vinyl Siding
Type & Style
- Home type: SingleFamily
- Architectural style: Contemporary
- Property subType: Single Family Residence
Interior
Appliances
- Appliances included: Dishwasher,Gas Water Heater,Microwave
- Laundry features: In Hall,Upper Level
Basement
- Basement: None
Bedrooms & Bathrooms
- Bedrooms: 4
- Bathrooms: 5
- Full bathrooms: 4
- 1/2 bathrooms: 1
- Main level bathrooms: 1
- Main level bedrooms: 1
Features
- Bookcases,Double Vanity,Walk-In Closet(s)
- Flooring: Tile
- Number of fireplaces: 4
- Fireplace features: Family Room,Living Room
- Fireplace: Yes
- Finished area below ground: 0
- Finished area above ground: 4,890
- Common walls with other units/homes: No Common Walls
Heating & Cooling
- Heating features: Central
- Cooling features: Ceiling Fan(s),Central Air
Interior Area
- Total structure area: 4,890
- Total interior livable area: 4,890 sqft
Kitchen
- Features: Breakfast Bar,Breakfast Room,Kitchen Island,Second Kitchen,Solid Surface Counters
Property
Details
- Parcel number: XX026N 033
Features
- Levels: Two
- Stories: 2
- Patio & porch: Patio
Lot
- Lot size: 0.90 Acres
- Features: Cul-De-Sac,Level,Private
Parking
- Total spaces: 8
- Parking features: Attached,Garage,Kitchen Level
- Has garage: Yes