
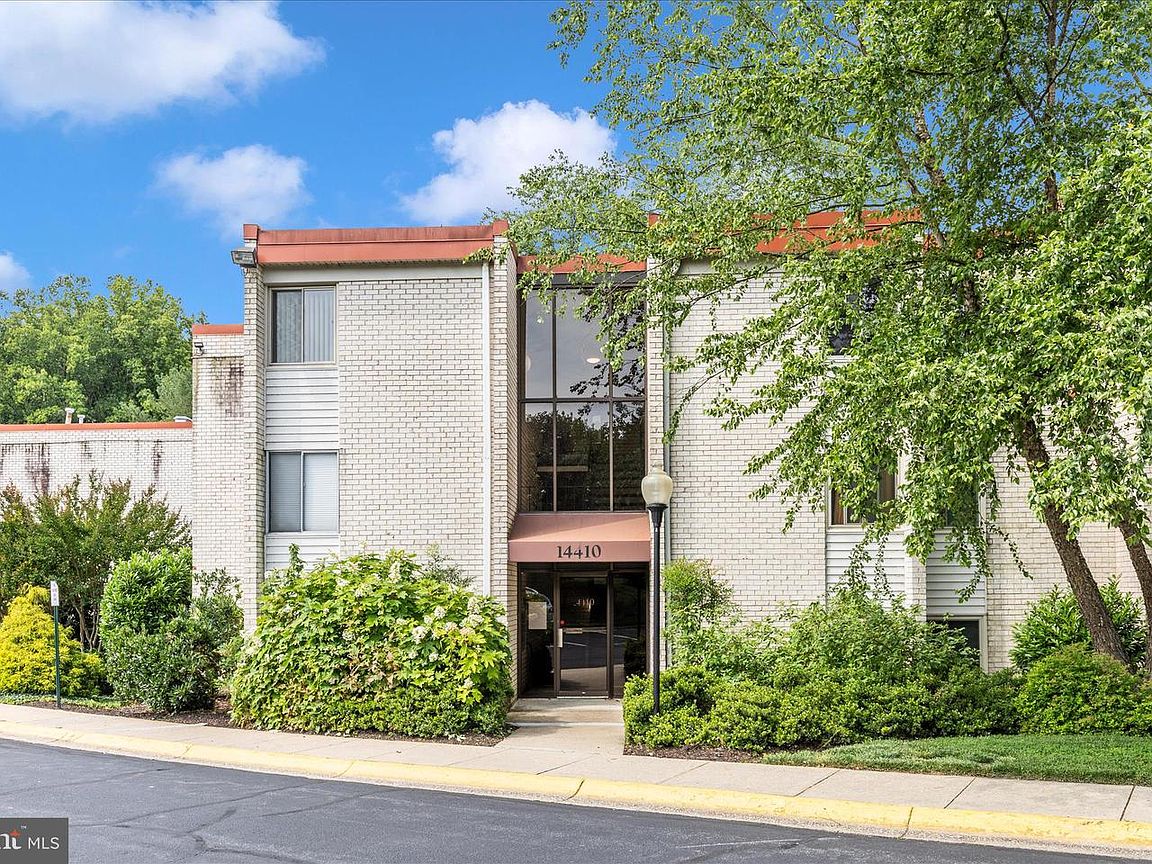


14410 Parkvale Rd APT 6, Rockville, MD, 20853
About This Home
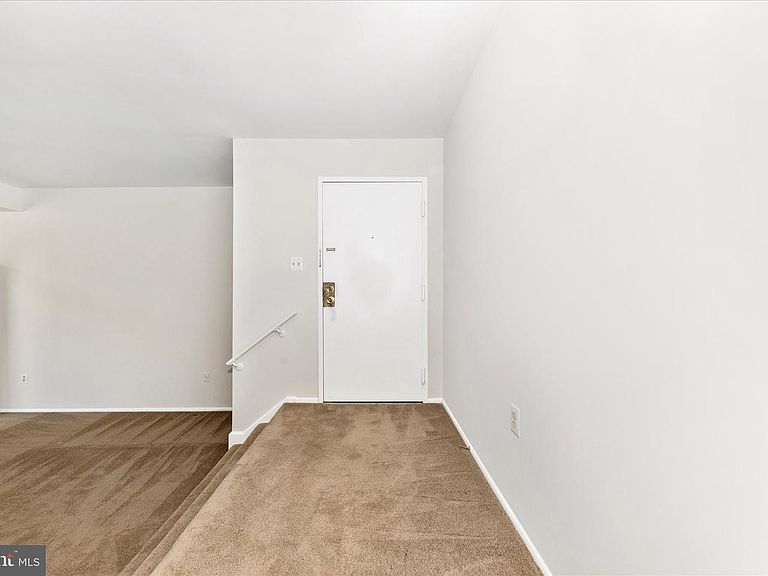
PRICE IMPROVEMENT!! ASK ME ABOUT SPECIAL FINANCING OPPORTUNITIES YOU MAY QUALIFY FOR- Welcome home to this bright and inviting top-floor 1 bedroom, 1 bath condo that's truly move-in ready! Lots of fresh paint and wall-to-wall carpeting throughout, this home offers a spacious and comfortable layout featuring a large Living Room, a separate Dining Room, and an abundance of natural light streaming through the updated windows. The fully renovated Kitchen is sure to impress with upgraded countertops and cabinetry, a built-in microwave, a gas range and a full size refrigerator too - perfect for everyday living and entertaining alike. The Living Room opens to a private balcony through a sliding glass door, offering peaceful views of a beautiful tree-filled courtyard. The oversized Primary Bedroom features a ceiling fan and a generous walk-in closet, providing plenty of storage space. The fully renovated Full bathroom features all new tile throughout, a stylish new vanity with a granite countertop, updated lighting fixtures, new toilet and decorative wall shelving. Plus a full-size washer and dryer are conveniently located in the unit , making laundry day a breeze. Additional major updates include a replacement gas furnace installed in October 2025 and replacement windows throughout the condo. This turnkey home offers the perfect combination of comfort, convenience, and location. Enjoy being within walking distance of Rock Creek Village Shopping Center, where you'll find Safeway, Starbucks, CVS, restaurants, and more. Outdoor enthusiasts will love the close proximity to Rock Creek Park and its miles of scenic walking and biking trails. Simply unpack and start enjoying everything this wonderful condo has to offer!
Getting Around
 Somewhat Walkable
 Some Transit
 Bikeable
Schools
Construction
Condition
- Property condition: Excellent
- Year built: 1964
Materials
- Construction materials: Brick
Type & Style
- Home type: Condo
- Architectural style: Contemporary
- Property subType: Condominium
Interior
Appliances
- Appliances included: Microwave,Dishwasher,Disposal,Exhaust Fan,Oven/Range - Gas,Refrigerator,Washer/Dryer Stacked,Gas Water Heater
- Laundry features: Laundry Room,In Unit
Bathroom1
- Level: Main
Bedrooms & Bathrooms
- Bedrooms: 1
- Bathrooms: 1
- Full bathrooms: 1
- Main level bathrooms: 1
- Main level bedrooms: 1
Dining Room
- Level: Main
Features
- Bathroom - Tub Shower,Ceiling Fan(s),Open Floorplan,Formal/Separate Dining Room,Walk-In Closet(s)
- Window features: Double Pane Windows,Energy Efficient,Window Treatments
- Flooring: Carpet
- Finished area below ground: 0
- Finished area above ground: 835
Foyer
- Level: Main
Heating & Cooling
- Heating features: Forced Air,Natural Gas
- Cooling features: Central Air,Ceiling Fan(s),Programmable Thermostat,Electric
Interior Area
- Total structure area: 835
- Total interior livable area: 835 sqft
Kitchen
- Level: Main
Laundry
- Level: Main
Living Room
- Level: Main
Primary Bedroom
- Level: Main
Property
Accessibility
- Accessibility features: None
Details
- Parcel number: 161302448457
- Attached to another structure: Yes
- Zoning: RES CONDO
- Special condition: Standard
Features
- Levels: Three
- Stories: 3
- Pool features: Community
- Exterior features: Lighting,Sidewalks,Street Lights
- Has view: Yes
- View description: Courtyard,Scenic Vista
Parking
- Total spaces: 1
- Parking features: Assigned,Off Street,Parking Lot