


2802 Cherrywood Pl, Hazel Crest, IL, 60429
About This Home
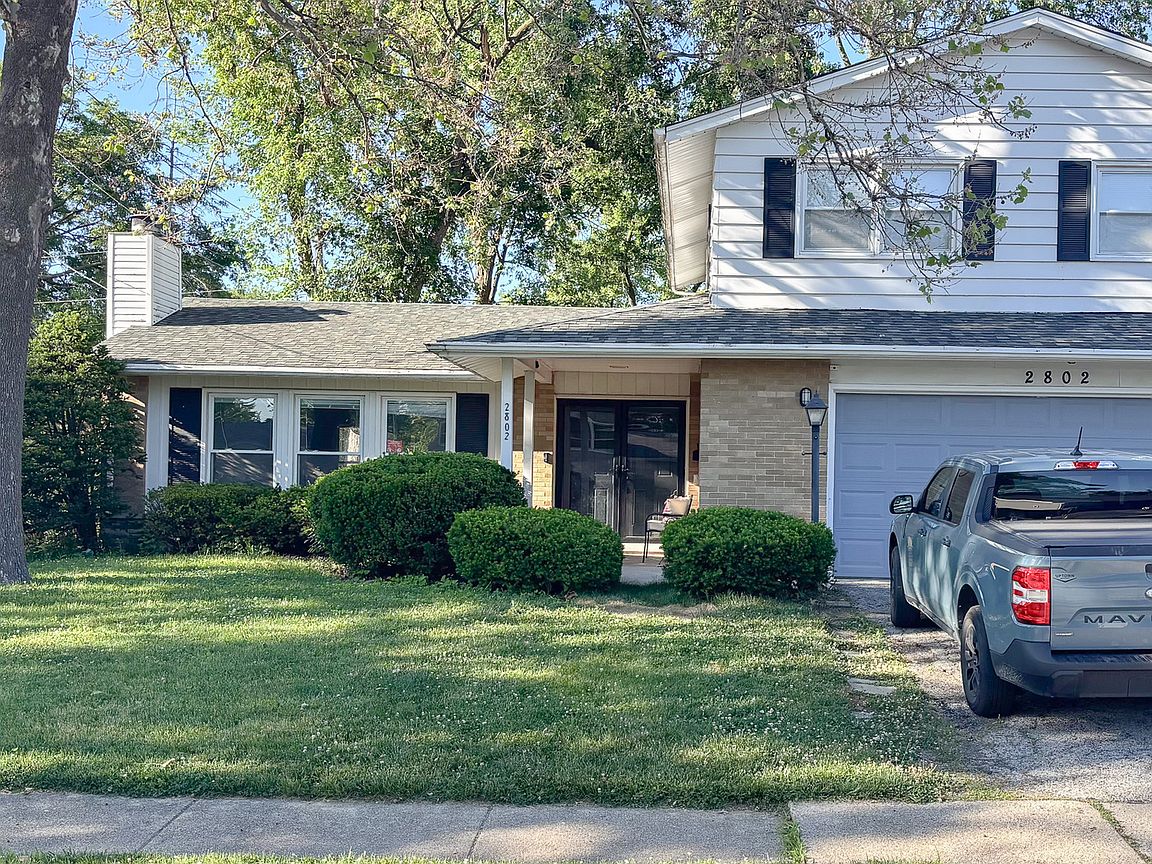
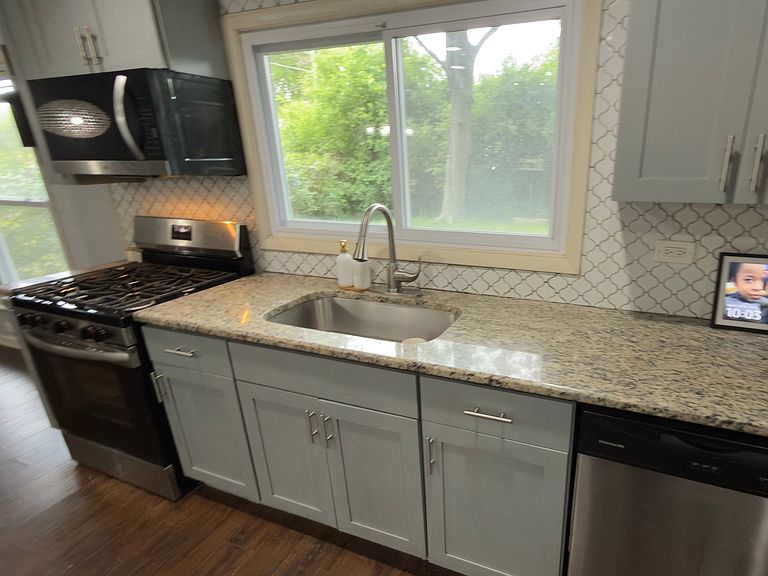
Exquisite 2-story located in the popular Stonebridge neighborhood. Light from updated, oversized windows pours into the huge formal LR w/wdrn fireplace awaiting the showcase or your personal style. DR/KIT & Family room have become an expansive greatroom ideal for entertaining. Yards of rich, dark, wide-board hardwood throughout main level. Modern 2-tone kitchen cabs w/granite counters.The family chef will be thrilled w/the large center island, separate breakfast bar, tons of 42" cabinets and updated SS appliances an opulent crystaline fixtures! 2nd floor offers a king-size master suite complete w/opulent euro bath and walk-in closet. Convenient 1st fl Laundry. Partial bmt access thru heated garage ideal for storage or future "man cave". HUGE oversized deck & much more. BIG yard w/mature trees. A lovely and elegant "Julieanne Design".
Getting Around
 Car-Dependent
 Very Limited Transit
 Somewhat Bikeable
Schools
Construction
Condition
- Year built: 1961
Materials
- Foundation: Concrete Perimeter
- Roof: Asphalt
- Construction materials: Aluminum Siding,Brick
Type & Style
- Home type: SingleFamily
- Property subType: Single Family Residence
Interior
Appliances
- Appliances included: Range,Microwave,Dishwasher,Refrigerator,Stainless Steel Appliance(s)
- Laundry features: Main Level
Basement
- Has basement: Yes
- Basement: Unfinished,Exterior Entry,Partial
Bedroom2
- Features: Flooring (Carpet)
- Level: Second
- Area: 156
- Dimensions: 12X13
Bedroom3
- Features: Flooring (Carpet),Window Treatments (Shades)
- Level: Second
- Area: 176
- Dimensions: 11X16
Bedrooms & Bathrooms
- Bedrooms: 3
- Bathrooms: 3
- Full bathrooms: 2
- 1/2 bathrooms: 1
Dining Room
- Features: Flooring (Hardwood)
- Level: Main
- Dimensions: COMBO
Family Room
- Features: Flooring (Hardwood)
- Level: Main
- Area: 336
- Dimensions: 24X14
Features
- Flooring: Hardwood
- Number of fireplaces: 1
- Fireplace features: Wood Burning,Living Room
- Fireplace: Yes
- Attic: Unfinished
Heating & Cooling
- Heating features: Natural Gas
- Cooling features: Central Air
Interior Area
- Total structure area: 0
- Total interior livable area: 2,127 sqft
Kitchen
- Features: Kitchen (Eating Area-Breakfast Bar,Eating Area-Table Space,Island,Pantry-Closet),Flooring (Hardwood)
- Level: Main
- Area: 325
- Dimensions: 13X25
Laundry
- Features: Flooring (Vinyl)
- Level: Main
- Area: 35
- Dimensions: 5X7
Living Room
- Features: Flooring (Hardwood)
- Level: Main
- Area: 260
- Dimensions: 13X20
Master Bedroom
- Features: Flooring (Carpet),Bathroom (Full)
- Level: Second
- Area: 204
- Dimensions: 12X17
Property
Accessibility
- Accessibility features: No Disability Access
Details
- Parcel number: 28362230180000
- Special condition: None
Features
- Stories: 2
- Patio & porch: Patio,Porch
Lot
- Lot size: 7,021 sqft
- Lot size dimensions: 65 X 110 X 51 X 108
Parking
- Total spaces: 2
- Parking features: Asphalt,Garage Door Opener,Yes,Garage Owned,Attached,Garage
- Has garage: Yes
- Attached garage spaces: 2
- Covered spaces: 2
- Has uncovered spaces: Yes