



11493 Selsey Rd, Fishers, IN, 46040
About This Home
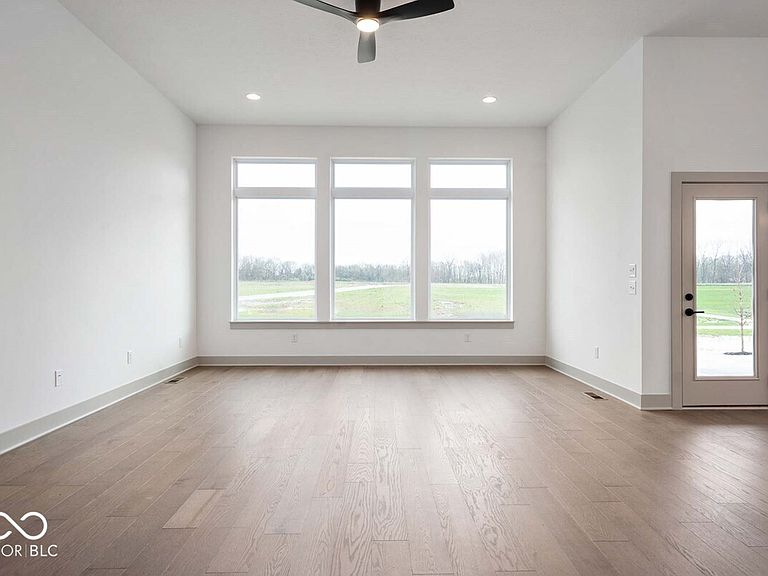
*Photos are of a similar plan, actual home features may vary. The Wildcat floorplan in Lakes at Grantham offers 4,685 square feet of thoughtfully designed living space on one of the community's premier corner homesites, over 1/3 of an acre. This stunning home includes 5 bedrooms, 5.5 baths, and a finished basement with a spacious game room and full bath. The main level includes a study, secondary bedroom, luxurious owner's retreat, gourmet kitchen, gas fireplace, and an extended covered porch perfect for outdoor living. Upstairs, you'll find three additional bedrooms and a versatile bonus room. A 3-car garage provides ample storage and convenience. Located within the highly sought-after Hamilton Southeastern School District, this scenic and nature-focused community features multiple ponds and fountains throughout, paved trails connected to its 42-acre nature preserve, and resort-style amenities including an outdoor pool, indoor basketball and pickleball courts, dog park, fire pit, and community lounge, all with a low $67/month HOA. The community is conveniently located just minutes from Hamilton Town Center and only 11 minutes from downtown Fishers, offering the perfect blend of luxury living, nature and everyday convenience. Price reflects builder incentive, home must close by 12/22/26.
Getting Around
 Car-Dependent
 Very Limited Transit
 Somewhat Bikeable
Schools
Construction
Condition
- Property condition: New Construction
- New construction: Yes
- Year built: 2026
Materials
- Foundation: Concrete Perimeter
- Construction materials: Cement Siding
Other
- Builder name: David Weekley Homes
Type & Style
- Home type: SingleFamily
- Architectural style: Craftsman
- Property subType: Residential,Single Family Residence
Interior
Appliances
- Appliances included: Gas Cooktop,Dishwasher,Disposal,Gas Water Heater,Microwave,Oven,Gas Oven
- Laundry features: Main Level
Basement
- Has basement: Yes
- Basement: Ceiling - 9+ feet,Egress Window(s),Partially Finished
Bedroom2
- Level: Main
- Area: 168
- Dimensions: 12x14
Bedroom3
- Level: Upper
- Area: 141.6667
- Dimensions: 11'4 x 12'6
Bedroom4
- Level: Upper
- Area: 140
- Dimensions: 13'4 x 10'6
Bedroom5
- Level: Upper
- Area: 264.2222
- Dimensions: 13'8 x 19'4
Bedrooms & Bathrooms
- Bedrooms: 5
- Bathrooms: 5
- Full bathrooms: 4
- 1/2 bathrooms: 1
- Main level bathrooms: 3
- Main level bedrooms: 2
Dining Room
- Level: Main
- Area: 198.9167
- Dimensions: 15'6 x 12'10
Family Room
- Level: Main
- Area: 350
- Dimensions: 21 x 16'8
Features
- Attic Access,Kitchen Island,High Speed Internet,Eat-in Kitchen,Wired for Data,Pantry,Smart Thermostat,Walk-In Closet(s)
- Window features: WoodWorkStain/Painted
- Number of fireplaces: 1
- Fireplace features: Family Room,Gas Log
- Fireplace: Yes
- Attic: Access Only
- Finished area below ground: 1,271
Heating & Cooling
- Heating features: Forced Air
- Cooling features: Central Air
Interior Area
- Total structure area: 4,983
- Total interior livable area: 4,983 sqft
Kitchen
- Level: Main
- Area: 416
- Dimensions: 13 x 32
Loft
- Level: Upper
- Area: 260.3889
- Dimensions: 18'2 x 14'4
Master Bedroom
- Level: Main
- Area: 196.875
- Dimensions: 17'6 x 10'15
Office
- Level: Main
- Area: 179.8333
- Dimensions: 13 x 13'10
Play Room
- Level: Basement
- Area: 702
- Dimensions: 17'4x 40'6
Property
Details
- Parcel number: 291605013022000020
- Horse amenities: None
Features
- Levels: Two
- Stories: 2
- Patio & porch: Covered
Lot
- Lot size: 0.39 Acres
- Features: Corner Lot,Curbs,Sidewalks
Parking
- Total spaces: 3
- Parking features: Attached,Concrete,Garage Door Opener,Garage Faces Side
- Has garage: Yes
- Attached garage spaces: 3
- Covered spaces: 3