

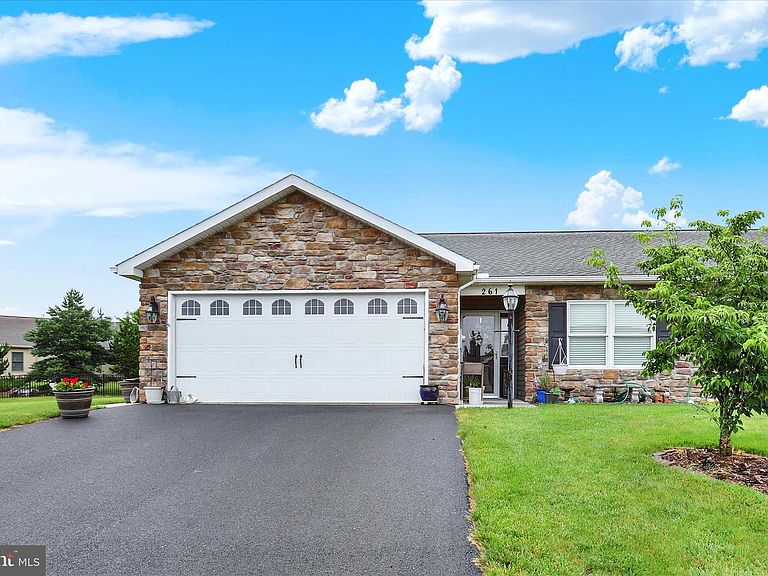


261 Matthew Dr #306, Chambersburg, PA, 17201
About This Home
Back on the market and ready for its next owner! Don’t miss your opportunity to make this well-maintained, one-level home in Maple Run yours. If you missed it the first time, now is your chance—schedule your showing today! Comfortable, easy living meets a fantastic location in the sought-after Maple Run community. This beautifully maintained 2 bedroom, 2 full bathroom home offers the convenience of one-level living with an open, spacious layout that feels warm and functional from the moment you step inside. The primary suite features a private full bathroom with a walk-in shower, along with a generous walk-in closet for great storage. A second bedroom provides flexibility for guests, a home office, craft room or additional living space. The sunroom adds even more room to relax or entertain while overlooking the spacious backyard. Step outside to enjoy the patio, perfect for morning coffee, grilling, reading or simply taking in the peaceful outdoor setting. A 2-car garage adds convenience, and the location places you just minutes from medical facilities, retail shopping, restaurants and more. With its excellent condition, comfortable floor plan and desirable community setting, this home is one you will want to see in person.
Getting Around
 Car-Dependent
 Very Limited Transit
 Somewhat Bikeable
Schools
Construction
Condition
- Property condition: Excellent
- Year built: 2013
Materials
- Foundation: Slab
- Construction materials: Stone,Vinyl Siding
Type & Style
- Home type: SingleFamily
- Architectural style: Ranch/Rambler
- Property subType: Single Family Residence
Interior
Appliances
- Appliances included: Microwave,Dishwasher,Disposal,Dryer,Self Cleaning Oven,Refrigerator,Cooktop,Washer,Electric Water Heater
- Laundry features: Main Level
Bedrooms & Bathrooms
- Bedrooms: 2
- Bathrooms: 2
- Full bathrooms: 2
- Main level bathrooms: 2
- Main level bedrooms: 2
Features
- Bathroom - Walk-In Shower,Bathroom - Tub Shower,Ceiling Fan(s),Combination Dining/Living,Entry Level Bedroom,Open Floorplan,Primary Bath(s),Recessed Lighting,Walk-In Closet(s)
- Flooring: Carpet,Wood
- Number of fireplaces: 1
- Fireplace features: Gas/Propane
- Fireplace: Yes
- Finished area above ground: 1,462
Heating & Cooling
- Heating features: Forced Air,Natural Gas
- Cooling features: Central Air,Electric
Interior Area
- Total structure area: 1,462
- Total interior livable area: 1,462 sqft
Property
Accessibility
- Accessibility features: Accessible Entrance
Details
- Parcel number: 031C00.284.000000
- Attached to another structure: Yes
- Zoning: MDR
- Zoning description: Moderate Density Residential
- Special condition: Standard
- Exclusions: Washer,Dryer
Features
- Levels: One
- Stories: 1
- Pool features: None
Lot
- Lot size: 0.30 Acres
Parking
- Total spaces: 2
- Parking features: Garage Faces Front,Inside Entrance,Driveway,Attached
- Has garage: Yes
- Attached garage spaces: 2
- Covered spaces: 2
- Has uncovered spaces: Yes