
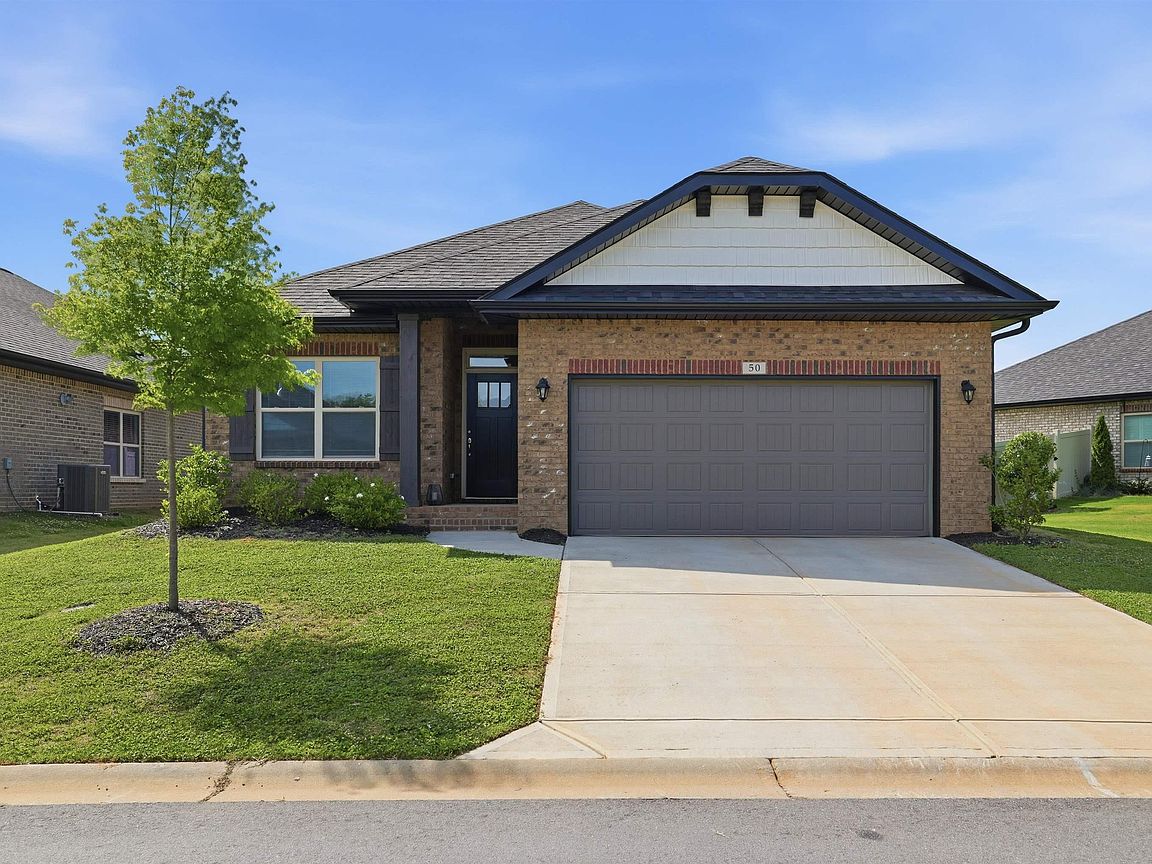


50 Woodcross Dr, Simpsonville, SC, 29681
About This Home
Still feels new — without the wait for new construction — 50 Woodcross Drive is a 2-year old 1,500 sq/ft brick ranch that pairs durable LVP flooring and an airy open layout with a quartz-and-subway-tile kitchen you will actually enjoy cooking in. Bedrooms stay quiet and comfortable with soft carpet underfoot, while the backyard includes a vinyl privacy fence, a covered patio for shade, and an extended patio that is perfect for grilling season and gatherings. With a 2-car garage, all appliances (including refrigerator, washer, and dryer) already in place, and a community pool with covered pavilion, this Heritage Crossing home fits first-time buyers, downsizers, retirees, and investors alike. All of this sits just 5 minutes from Main Street Simpsonville, Fairview Road, and I-385, putting you in the heart of Simpsonville with everyday conveniences close by. NOTE: Taxes shown for 2025 are calculated at the SC 6% rate and will be reduced for any primary occupied owner. Schedule your showing today!
Getting Around
 Car-Dependent
 Very Limited Transit
 Somewhat Bikeable
Schools
Construction
Condition
- Year built: 2024
Materials
- Foundation: Slab
- Roof: Architectural
- Construction materials: Brick Veneer
Other
- Builder name: Adams Homes
Type & Style
- Home type: SingleFamily
- Architectural style: Ranch,Craftsman
- Property subType: Single Family Residence,Residential
Interior
Appliances
- Appliances included: Dishwasher,Disposal,Dryer,Free-Standing Gas Range,Refrigerator,Washer,Electric Oven,Microwave,Gas Water Heater
- Laundry features: 1st Floor,Walk-in,Electric Dryer Hookup,Stackable Accommodating,Washer Hookup,Laundry Room
Basement
- Basement: None
Bedroom2
- Area: 110
Bedroom3
- Area: 110
Bedrooms & Bathrooms
- Bedrooms: 3
- Bathrooms: 2
- Full bathrooms: 2
- Main level bathrooms: 2
- Main level bedrooms: 3
Dining Room
- Area: 120
Features
- Ceiling Fan(s),Ceiling Smooth,Tray Ceiling(s),Countertops – Quartz
- Window features: Tilt Out Windows
- Flooring: Carpet,Luxury Vinyl
- Fireplace features: None
- Attic: Pull Down Stairs,Storage
Heating & Cooling
- Heating features: Heat Pump
- Cooling features: Electric
Interior Area
- Total interior livable area: 1,522 sqft
Kitchen
- Area: 126
Living Room
- Area: 300
Master Bathroom
- Features: Double Sink,Full Bath,Shower Only,Walk-In Closet(s)
- Level: Main
Master Bedroom
- Area: 234
Property
Details
- Parcel number: 0326.0201148.00
Features
- Levels: One
- Stories: 1
- Patio & porch: Patio,Front Porch,Rear Porch
- Fencing: Fenced
- Topography of land: Level
- Living area range: 1400-1599
Lot
- Lot size: 6,534 sqft
- Features: 1 - 2 Acres
- Lot size dimensions: 54 x 122 x 55 x 118
Parking
- Total spaces: 2
- Parking features: Attached,Concrete
- Has garage: Yes
- Attached garage spaces: 2
- Covered spaces: 2
- Has uncovered spaces: Yes