



20 Coastal Ridge Lane, North Hampton, NH, 03862
About This Home
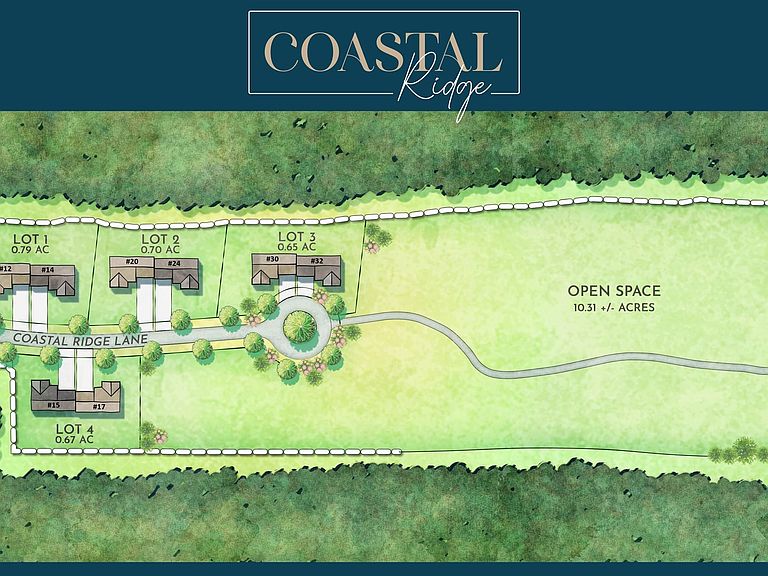
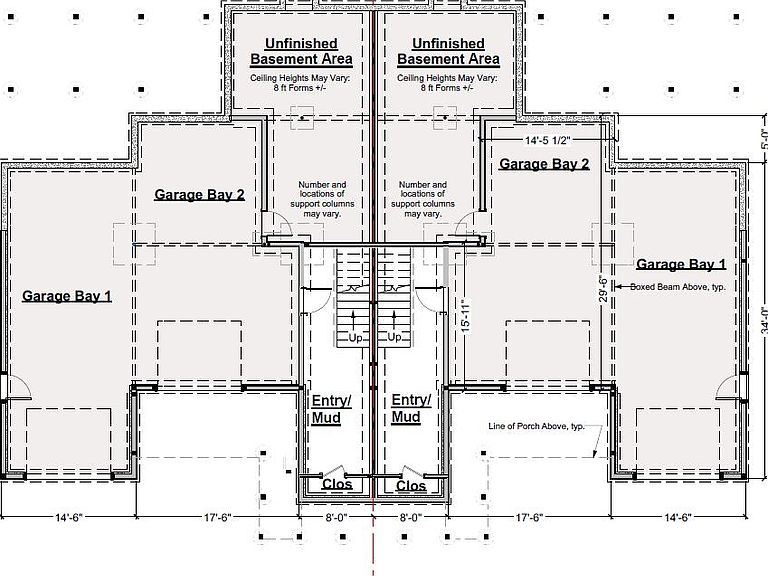
Introducing Coastal Ridge! A new pocket community of 8 spacious duplex homes just 5 minutes to the coast. Unit 2 features the Dorian home style with three bedrooms, including a main floor primary suite. Oversized two car garage, with great storage space and mud entry leads into the home. The main living level has a primary suite with private hall entry, large walk-in closet, and private bath with double vanity and tile shower. Thoughtfully designed wrap around kitchen with island seating area, pantry storage, and easy access through glass sliding doors to the spacious back deck. The living area is centered around a cozy gas fireplace, framed with custom built-ins and beautiful stair wall with shiplap trim work. Laundry, powder room, and sunny dining space also on the main level. Up the hardwood stairs is an open hallway with loft area, two generously sized bedrooms, full bath and great closets. Front porch and back deck. Minutes to everything the Seacoast has to offer! The property listed is left side of newly built duplex.
Getting Around
 Car-Dependent
 Very Limited Transit
 Somewhat Bikeable
Schools
Construction
Condition
- New construction: Yes
- Year built: 2026
Materials
- Foundation: Concrete Slab
- Roof: Architectural Shingle
- Construction materials: Wood Frame,Shake Siding,Vinyl Siding
Type & Style
- Home type: Condo
- Architectural style: Craftsman
- Property subType: Condominium
Interior
Appliances
- Appliances included: Dishwasher,Microwave,Gas Range,Refrigerator,Instant Hot Water,Tankless Water Heater
- Laundry features: Laundry Hook-ups,1st Floor Laundry
Bedrooms & Bathrooms
- Bedrooms: 3
- Bathrooms: 3
- Full bathrooms: 2
- 1/2 bathrooms: 1
Features
- Ceiling Fan(s),Dining Area,Kitchen Island,Kitchen/Dining,Kitchen/Living,Indoor Storage,Walk-In Closet(s)
- Window features: Screens
- Flooring: Carpet,Hardwood,Tile
- Fireplace features: Gas
- Fireplace: Yes
- Finished area below ground: 0
- Finished area above ground: 2,840
Heating & Cooling
- Heating features: Propane,Forced Air,Zoned
- Cooling features: Central Air,Zoned
Interior Area
- Total structure area: 2,840
- Total interior livable area: 2,840 sqft
Property
Details
- Zoning description: residential
Features
- Levels: 3
- Stories: 3
- Patio & porch: Covered Porch
- Exterior features: Deck
Lot
- Lot size: 0.70 Acres
- Features: Landscaped,Other,Subdivided,Trail/Near Trail,Near Golf Course,Near Shopping
Parking
- Total spaces: 2
- Parking features: Paved
- Has garage: Yes
- Attached garage spaces: 2
- Covered spaces: 2