


244 Route 40 E, Newfield, NJ, 08344
About This Home
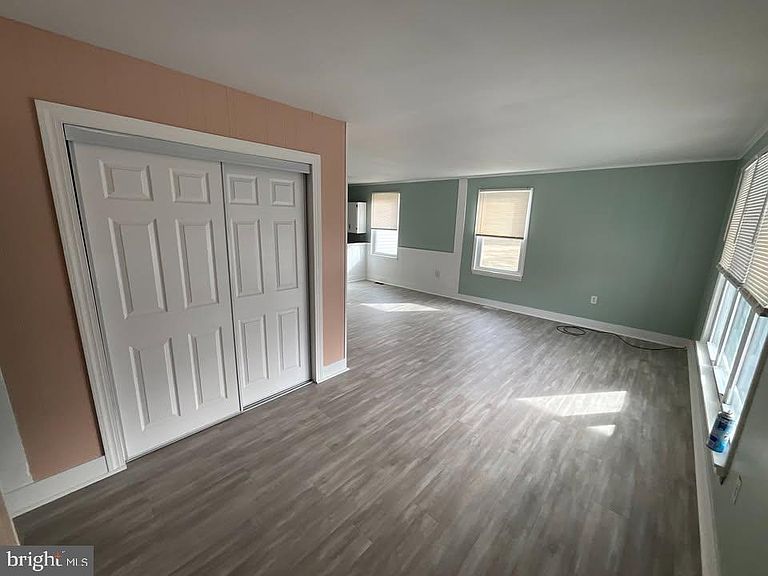
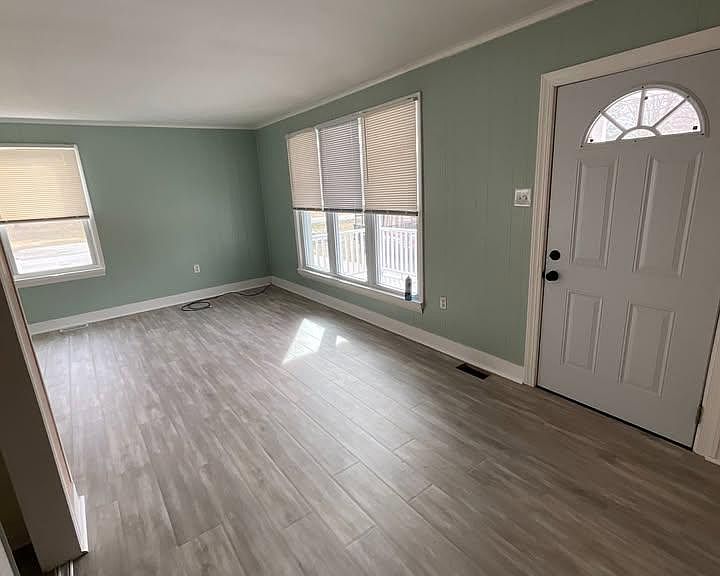
GREAT INVESTMENT OPPORTUNITY, IN UPPER PITTSGROVE – EXCELLANT INCOME-PRODUCING Duplex, on 3.9 Acres with Route 40 Frontage Well-maintained duplex situated on a spacious 3.9-acre lot with excellent frontage along Route 40 in Upper Pittsgrove. This income-producing property features two residential units plus a separately rented 4-car garage, creating multiple revenue streams. WELL, MAINTAINED! Unit 1 offers 2 bedrooms and 1 full bath and was updated in 2024. Unit 2 features 3 bedrooms and 1 full bath, and BASEMENT and underwent recent upgrades in 2025. Both units are equipped with central air conditioning and ceiling fans in every room for year-round comfort. TENANTS are responsible for their own gas and electric utilities, helping to minimize owner expenses. NEW SEPTIC BEING INSTALLED. The property also includes a detached 4-car garage that is rented separately, providing additional income potential. A new septic system will be installed prior to settlement, offering added value and peace of mind for the new owner. The expansive 3.9-acre parcel features a blacktop parking area and outstanding visibility along Route 40. With its prime location and road frontage, there may be potential to pursue a variance for commercial use (buyer to perform their own due diligence with local zoning authorities). Whether you're looking to expand your investment portfolio, generate strong rental income, or explore future development opportunities, this versatile property offers exceptional potential in a highly visible location.
Getting Around
 Car-Dependent
 Very Limited Transit
 Somewhat Bikeable
Schools
Construction
Condition
- Year built: 1999
Materials
- Foundation: Block
- Roof: Architectural Shingle,Pitched,Shingle
- Construction materials: Aluminum Siding,Brick,Brick Front,Vinyl Siding
Notable Dates
- Major remodel year: 2025
Type & Style
- Home type: MultiFamily
- Architectural style: Ranch/Rambler
- Property subType: Duplex
Interior
Appliances
- Appliances included: Gas Water Heater
Basement
- Has basement: Yes
- Basement: Connecting Stairway
Bedrooms & Bathrooms
- Bedrooms: 5
Features
- Dry Wall,Paneled Walls
- Flooring: Ceramic Tile,Luxury Vinyl,Carpet
Heating & Cooling
- Heating features: Central,Natural Gas
- Cooling features: Central Air,Electric
Interior Area
- Total structure area: 2,234
- Total interior livable area: 2,234 sqft
Property
Accessibility
- Accessibility features: 2+ Access Exits
Details
- Parcel number: 14000050051
- Zoning: RESIDENTIAL
- Special condition: Standard
- Exclusions: Tenants Personal Items
Features
- Pool features: None
Lot
- Lot size: 3.90 Acres
Parking
- Total spaces: 5
- Parking features: Asphalt,Off Street,Parking Lot
- Has uncovered spaces: Yes