



854 Highway 51, Stoughton, WI, 53589
About This Home
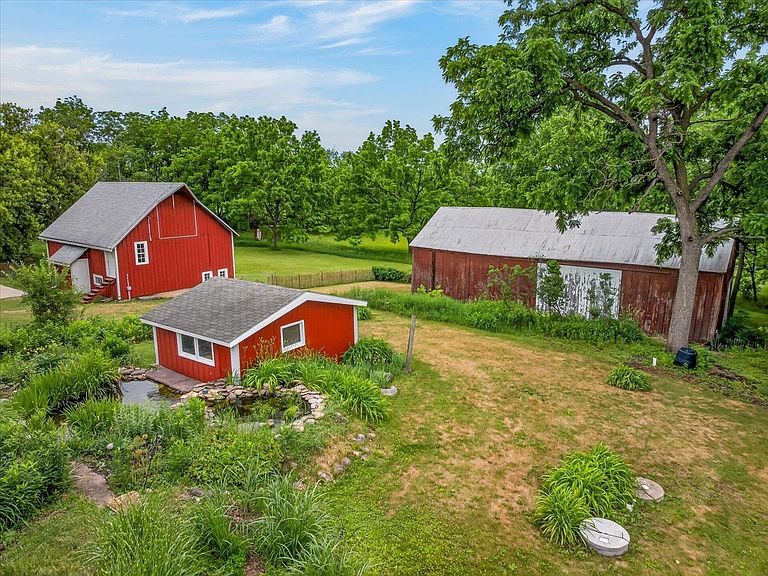
Classic Wisconsin farmhouse & outbuildings on 9 acres in idyllic setting just 1 mile east of beautiful downtown Stoughton! The house is a 1910-1920’s charmer that’s been lovingly maintained & updated with new roof & new mechanicals. Great room added in 2010 along with remodeled kitchen & primary bath. Flex room currently set up for dog-grooming business but can easily be converted to a main-floor bedroom or office. Includes a 5-car garage with 2 oversized bays in the back (perfect for storing your RV or boat/setting up a shop/business), plus outbuildings, pond & more. Beautiful perennial gardens + room to grow with ~3 tillable acres behind house. Fenced-in yard gives pets plenty of room to run safely. Properties like this are hard to come by. Room for all your 4-legged friends & your toys! Addl 24 acres available. See MLS #2025712
Getting Around
 Car-Dependent
 Very Limited Transit
 Somewhat Bikeable
Schools
Construction
Condition
- Year built: 1910
Materials
- Foundation: Block
- Construction materials: Aluminum Siding,Vinyl Siding
Type & Style
- Home type: SingleFamily
- Architectural style: National Folk/Farm
- Property subType: Single Family Residence
Interior
Appliances
- Appliances included: Washer,Dryer,Water Softener Included,Humidifier
Basement
- Has basement: Yes
- Basement: Full,Walk-Out Access,Storage Space,Stone,Unfinished
Bedroom2
- Level: Main
- Area: 130
Bedrooms & Bathrooms
- Bedrooms: 2
- Bathrooms: 2
- Full bathrooms: 2
- Main level bathrooms: 1
Dining Room
- Level: Main
- Area: 169
Features
- Walk-In Closet(s),Central Vacuum,At Least 1 tub,Ceiling Fan(s)
- Window features: Window Coverings
- Number of fireplaces: 1
- Fireplace features: 1 fireplace,Wood Burning
- Fireplace: Yes
- Finished area above ground: 1,365
Heating & Cooling
- Heating features: Forced Air
- Cooling features: Central Air
Interior Area
- Total structure area: 1,365
- Total interior livable area: 1,365 sqft
Kitchen
- Features: Dishwasher,Microwave,Range/Oven,Refrigerator
- Level: Main
- Area: 132
Living Room
- Level: Main
- Area: 286
Master Bedroom
- Level: Upper
- Area: 204
Property
Details
- Parcel number: 051104495011
- Zoning: Residentia
- Other equipment: Dehumidifier
Features
- Levels: Two
- Stories: 2
- Patio & porch: Patio,Porch
- Fencing: Fenced
- Waterfront features: Pond
- Horses can be raised: Yes
Lot
- Lot size: 9 Acres
- Features: Corner Lot,Rural-not in subdivision
Parking
- Total spaces: 4
- Parking features: 4+ car,Detached,Garage Door Opener,Workshop in Garage
- Has garage: Yes
- Has uncovered spaces: Yes