

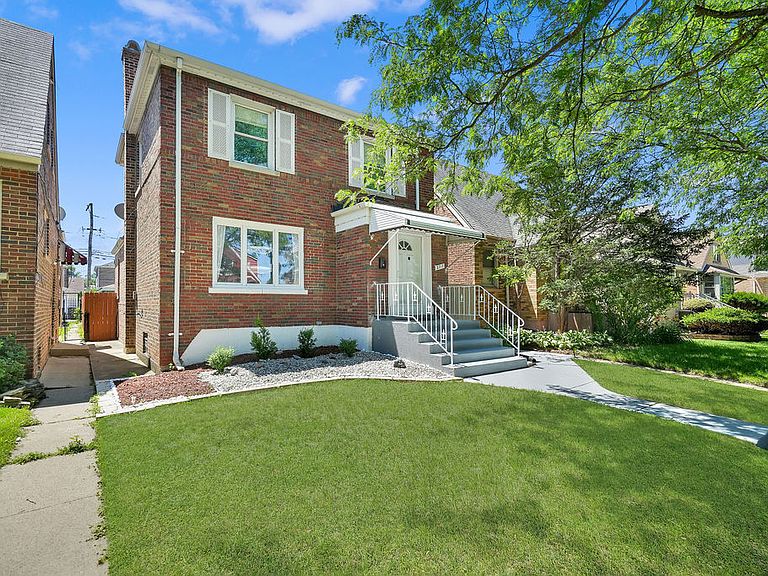


3717 W Marquette Rd, Chicago, IL, 60629
About This Home
Welcome to your new home in the heart of Marquette Park! This beautifully remodeled residence features a bright and spacious living room filled with natural light, creating a warm and inviting atmosphere. Ideally situated, this home offers convenient access to public transportation, parks, schools, shopping, and dining, making everyday living both easy and enjoyable. Designed with comfort and functionality in mind, the property boasts a generously sized backyard that's perfect for summer entertaining, family gatherings, or simply relaxing outdoors. A detached two-car garage provides added convenience and ample storage. This is an exceptional opportunity to own a move-in-ready home in one of Marquette Park's desirable neighborhoods. Don't miss your chance to make this charming home your own schedule your private showing today before it's gone!
Getting Around
 Somewhat Walkable
 Good Transit
 Bikeable
Schools
Construction
Condition
- Year built: 1941
Materials
- Foundation: Concrete Perimeter
- Roof: Asphalt
- Construction materials: Brick
Notable Dates
- Major remodel year: 2026
Type & Style
- Home type: SingleFamily
- Architectural style: Georgian
- Property subType: Single Family Residence
Interior
Basement
- Has basement: Yes
- Basement: Finished,Full
Bedroom2
- Level: Second
- Area: 110
- Dimensions: 10X11
Bedroom3
- Level: Second
- Area: 143
- Dimensions: 11X13
Bedroom4
- Level: Second
- Area: 143
- Dimensions: 11X13
Bedrooms & Bathrooms
- Bedrooms: 4
- Bathrooms: 3
- Full bathrooms: 3
Dining Room
- Features: Flooring (Hardwood)
- Level: Main
- Dimensions: COMBO
Heating & Cooling
- Heating features: Natural Gas,Forced Air
- Cooling features: Central Air
Interior Area
- Total structure area: 0
- Total interior livable area: 1,186 sqft
Kitchen
- Features: Flooring (Hardwood)
- Level: Main
- Area: 120
- Dimensions: 12X10
Laundry
- Level: Basement
- Area: 40
- Dimensions: 5X8
Living Room
- Features: Flooring (Hardwood)
- Level: Main
- Area: 240
- Dimensions: 12X20
Master Bedroom
- Features: Bathroom (Full)
- Level: Main
- Area: 140
- Dimensions: 14X10
Property
Accessibility
- Accessibility features: No Disability Access
Details
- Parcel number: 19233020490000
- Special condition: None
Features
- Stories: 2
Lot
- Lot size: 3,750 sqft
- Lot size dimensions: 30 X 125
Parking
- Total spaces: 2
- Parking features: Yes,Detached,Garage
- Has garage: Yes
- Attached garage spaces: 2
- Covered spaces: 2