


29 Cox St, Hudson, MA, 01749
About This Home
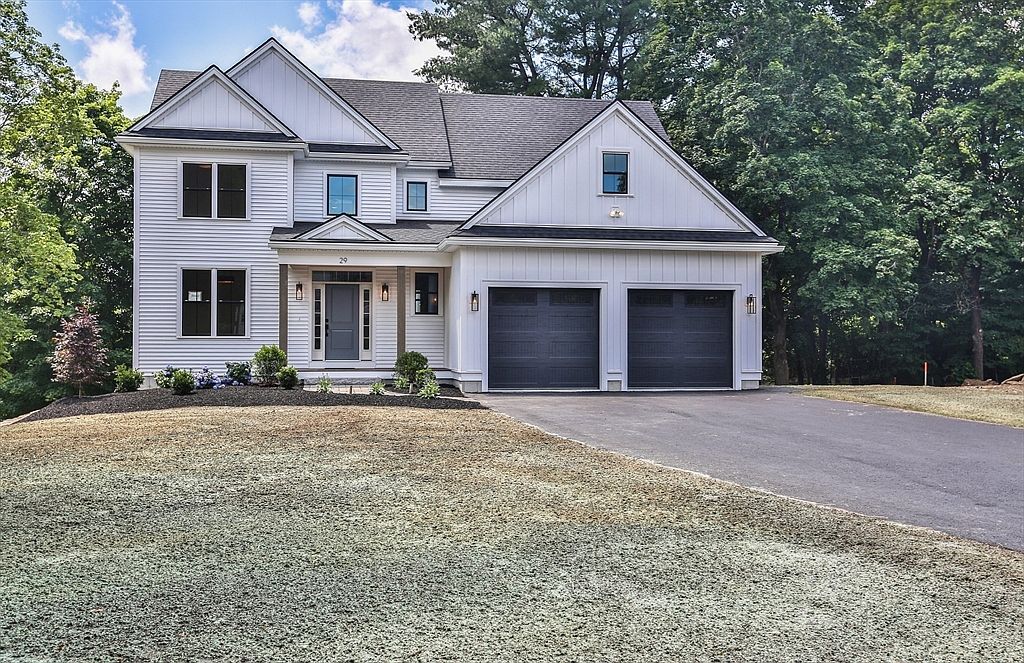
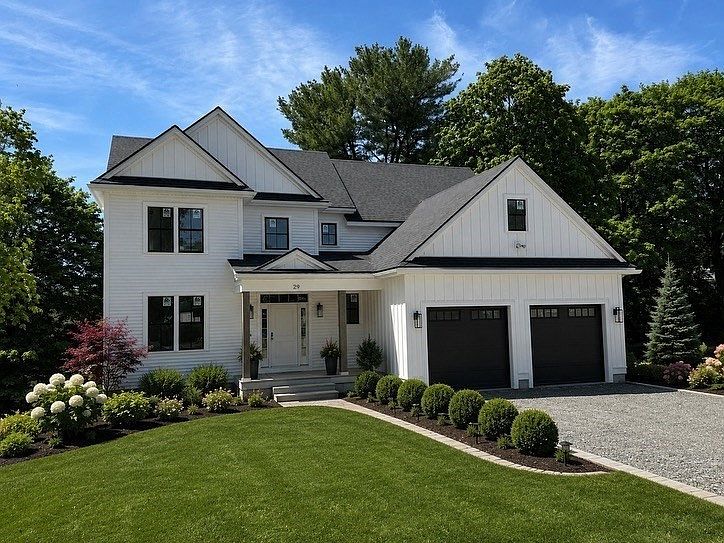
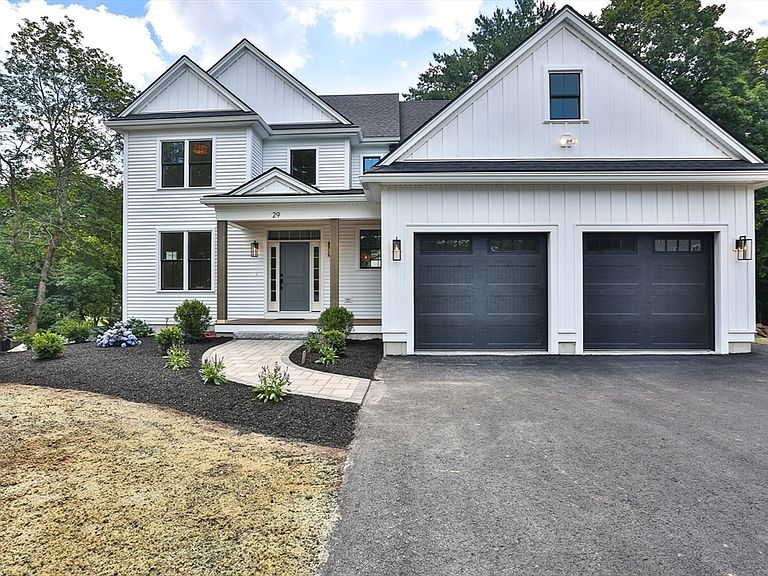
Exceptional craftsmanship & thoughtful design shine throughout this custom NEW CONSTRUCTION Colonial built by a respected local builder known for outstanding attention to detail! Privately situated & scheduled for completion by the end of July/beginning of August, this beautiful home offers the perfect blend of elegance, comfort, & modern convenience! The gourmet kitchen is designed for entertaining, featuring a spacious island & seamless flow into the inviting family room w/ a cozy gas fireplace w/ access to a 12x12 deck. The custom mudroom has a built-in bench, shelving, & closet. The formal dining showcases distinctive custom detailing. 1st fl private living room/office area. Loads of white oak hardwood flooring. The well-designed primary suite serves as a private retreat with a large 18x11 dressing area, walk-in closet, double vanities, & tiled shower area. Additional highlights include 9 ft ceilings on the 1st floor & basement, natural gas heat, hot water, & cooking. Welcome home!
Getting Around
 Somewhat Walkable
 Very Limited Transit
 Somewhat Bikeable
Schools
Construction
Condition
- Year built: 2026
Materials
- Foundation: Concrete Perimeter
- Roof: Shingle
- Construction materials: Frame
Type & Style
- Home type: SingleFamily
- Architectural style: Colonial
- Property subType: Single Family Residence
Interior
Appliances
- Appliances included: Gas Water Heater,Water Heater
- Laundry features: Electric Dryer Hookup,Washer Hookup,Second Floor
Basement
- Has basement: Yes
- Basement: Full,Walk-Out Access
Bathroom1
- Features: Bathroom - Full, Bathroom - Double Vanity/Sink, Bathroom - With Tub & Shower, Closet - Linen
- Level: Second
Bathroom2
- Features: Bathroom - Full, Bathroom - Double Vanity/Sink, Bathroom - Tiled With Shower Stall, Closet - Linen
- Level: Second
Bathroom3
- Features: Bathroom - Half, Flooring - Hardwood
- Level: First
Bedroom2
- Features: Closet
- Level: Second
Bedroom3
- Features: Closet
- Level: Second
Bedroom4
- Features: Closet
- Level: Second
Bedrooms & Bathrooms
- Bedrooms: 4
- Bathrooms: 3
- Full bathrooms: 2
- 1/2 bathrooms: 1
Dining Room
- Features: Flooring - Hardwood, Decorative Molding
- Level: First
Family Room
- Features: Flooring - Hardwood, Recessed Lighting
- Level: First
Features
- Dining Area,Slider,Closet,Closet/Cabinets - Custom Built,Recessed Lighting,Kitchen,Foyer,Mud Room,Bedroom
- Door features: Insulated Doors
- Window features: Insulated Windows,Screens
- Flooring: Tile,Hardwood,Flooring - Hardwood
- Fireplace features: Family Room
- Fireplace: Yes
- Finished area above ground: 2,800
Heating & Cooling
- Heating features: Forced Air,Natural Gas
- Cooling features: Central Air
Interior Area
- Total structure area: 2,800
- Total interior livable area: 2,800 sqft
Kitchen
- Features: Flooring - Hardwood, Kitchen Island, Recessed Lighting
- Level: First
Living Room
- Features: Flooring - Hardwood
- Level: First
Master Bathroom
- Features: Yes
Master Bedroom
- Features: Walk-In Closet(s), Recessed Lighting
- Level: Second
Property
Details
- Zoning: Res
- Exclusions: Personal Property
Features
- Patio & porch: Deck
- Exterior features: Balcony / Deck,Deck,Rain Gutters,Professional Landscaping,Screens,Garden
- Waterfront features: Lake/Pond,1 to 2 Mile To Beach,Beach Ownership(Public)
Lot
- Lot size: 0.58 Acres
- Features: Easements
Parking
- Total spaces: 6
- Parking features: Attached,Garage Door Opener,Storage,Paved Drive,Off Street,Paved
- Has garage: Yes
- Attached garage spaces: 2
- Covered spaces: 2
- Has uncovered spaces: Yes
- Uncovered spaces: 4