



Lot 1a Spencer Merritt Street, Rose Hill, NC, 28458
3beds
2baths
1,440sqft
$304,900
$212price/sqft
$2,099/moest. monthly cost
$83,960/yrincome needed
About This Home
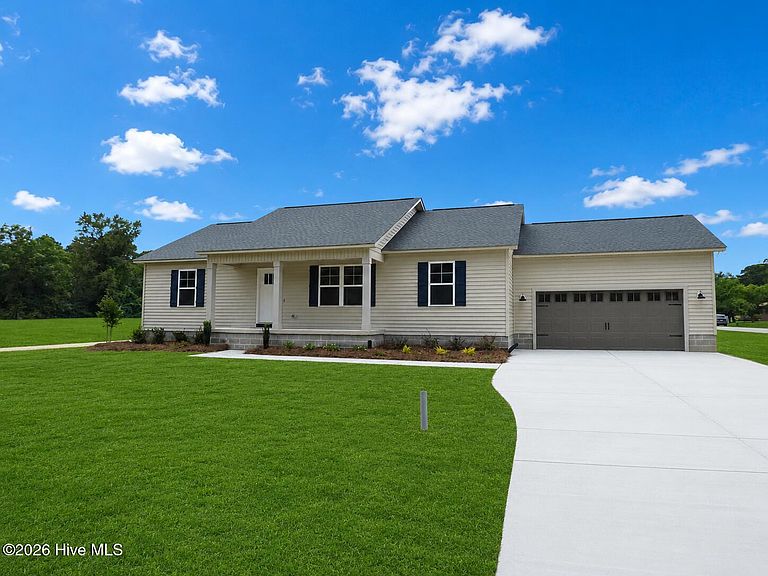
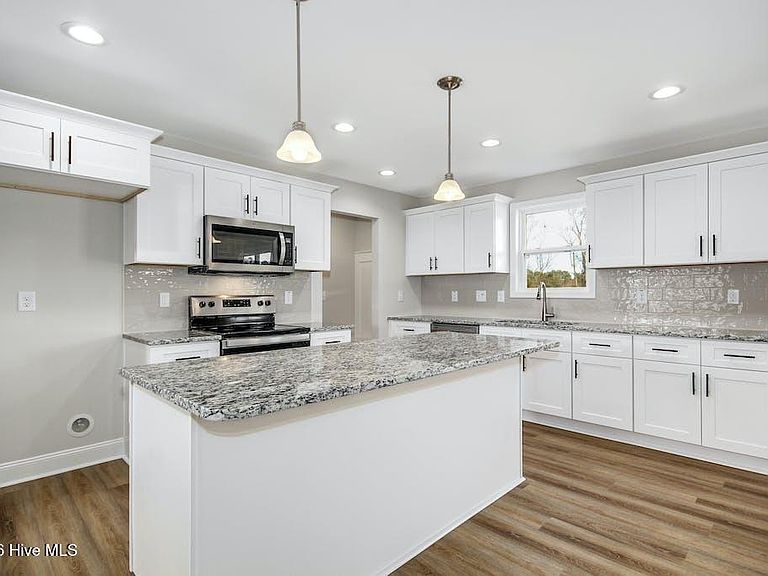
PRESALE Opportunity! Home Not Built Yet! NO HOA or Subdivision!! Gorgeous NEW Ranch Home with OPEN Floor plan, Split Bedroom Design, 2 Car Garage& Tons of UPGRADES*As You Step Inside You are Greeted with Vaulted Ceilings in the Spacious Family Room Open to the Exquisite Kitchen Featuring Tons Of Cabinets, Center Island, Granite Countertops, Tile Backsplash & Soft Close Cabinets*Beautiful Accent Wall Sets Off Your Owner Suite Along with Dual Sinks, Lovely Tile Shower and Custom Walk In Closet*A Separate Laundry Room & Drop Zone along w/ Separate Coat Closet*Sealed Crawl Space*Covered Back Porch*Gutters*Picture of Previously Built Home
Getting Around
0
 Car-Dependent
0
 Very Limited Transit
25
 Somewhat Bikeable
Schools
4/10
3/10
Construction
Condition
- New construction: Yes
- Year built: 2026
Materials
- Foundation: Crawl Space
- Roof: Shingle
- Construction materials: Vinyl Siding,Wood Frame
Type & Style
- Home type: SingleFamily
- Property subType: Single Family Residence
Interior
Appliances
- Appliances included: Built-In Microwave,Dishwasher,Electric Range
- Laundry features: Laundry Room
Basement
- Basement: None
Bedroom2
- Level: Main
Bedroom3
- Level: Main
Bedrooms & Bathrooms
- Bedrooms: 3
- Bathrooms: 2
- Full bathrooms: 2
Dining Room
- Level: Main
Family Room
- Level: Main
Features
- Master Downstairs,Walk-in Closet(s),Kitchen Island,Ceiling Fan(s),Pantry,Walk-in Shower,Walk-In Closet(s)
- Flooring: LVT/LVP,Carpet
- Attic: Scuttle
Heating & Cooling
- Heating features: Heat Pump,Electric,Forced Air
- Cooling features: Central Air,Ceiling Fan(s),Heat Pump
Interior Area
- Total structure area: 1,440
- Total interior livable area: 1,440 sqft
Kitchen
- Level: Main
Laundry
- Level: Main
Master Bedroom
- Level: Main
Other
- Level: Main
Property
Details
- Parcel number: Out Of 1112461
- Zoning: res
- Special condition: Standard
Features
- Levels: One
- Patio & porch: Covered,Porch
- Fencing: None
- Has view: Yes
- View description: None
- Frontage type: See Remarks
- Living area range: 1400 - 1599
Lot
- Lot size: 0.80 Acres
- Features: Cleared,Rectangular Lot
- Lot size dimensions: 100 x 350 x 99 x 344
Parking
- Total spaces: 2
- Parking features: Garage Faces Front,Attached,Concrete,Garage Door Opener
- Has garage: Yes
- Attached garage spaces: 2
- Covered spaces: 2