


4527 NE 86th Ter, Kansas City, MO, 64156
4beds
4baths
2,700sqft
$575,000
$213price/sqft
$3,906/moest. monthly cost
$156,240/yrincome needed
About This Home
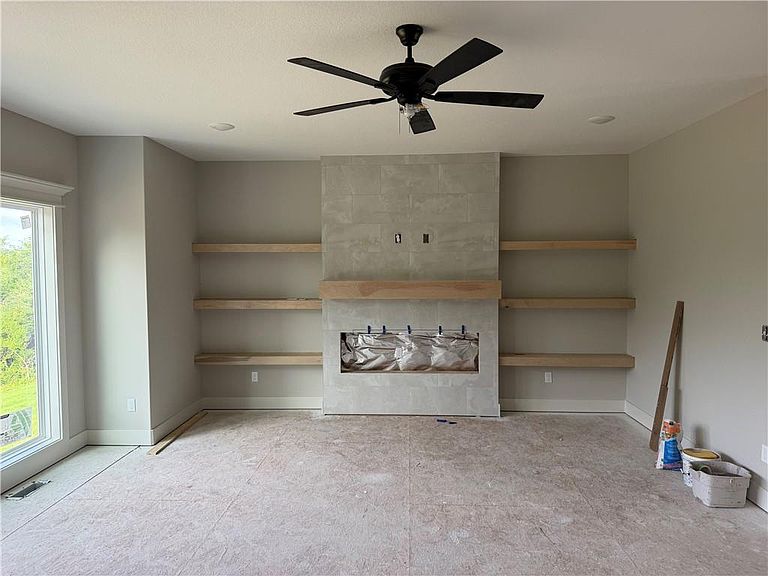
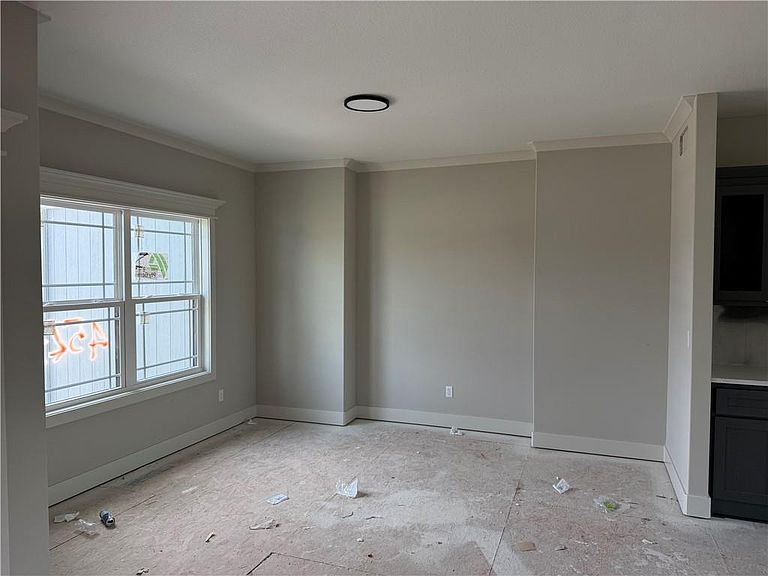
This 4-bedroom, 3.5 bath home combines modern design with timeless comfort. The open floor plan features a formal dining room, a spacious kitchen with a huge island, walk-in pantry, granite countertops, and wood floors. Bathrooms are finished with elegant tile, while the primary suite boasts a walk-in shower and relaxing soaker tub. With a 3 car garage and a backyard that opens to serene greenway views, this home is perfect for both everyday living and entertaining.
Getting Around
0
 Car-Dependent
0
 No Nearby Transit
25
 Somewhat Bikeable
Schools
7/10
9/10
10/10
Construction
Condition
- Property condition: Under Construction
- New construction: Yes
- Year built: 2026
Materials
- Roof: Composition
- Construction materials: Stone & Frame
Other
- Builder name: OWENS BUILT HIGHLAND
Type & Style
- Home type: SingleFamily
- Architectural style: Traditional
- Property subType: Single Family Residence
Interior
Appliances
- Appliances included: Dishwasher,Disposal,Stainless Steel Appliance(s)
- Laundry features: Upper Level
Basement
- Has basement: Yes
- Basement: Walk-Out Access
Bathroom2
- Features: Ceramic Tiles
- Level: Second
Bathroom3
- Features: Ceramic Tiles
- Level: Second
Bedroom2
- Features: Carpet,Walk-In Closet(s)
- Level: Second
Bedroom3
- Features: Carpet,Walk-In Closet(s)
- Level: Second
Bedroom4
- Features: Carpet
- Level: Second
Bedrooms & Bathrooms
- Bedrooms: 4
- Bathrooms: 4
- Full bathrooms: 3
- 1/2 bathrooms: 1
Dining Room
- Features: Carpet
- Level: First
Features
- Ceiling Fan(s),Kitchen Island,Pantry,Walk-In Closet(s)
- Flooring: Carpet,Ceramic Tile,Wood
- Number of fireplaces: 1
- Fireplace features: Electric,Living Room
- Fireplace: Yes
- Finished area below ground: 0
- Finished area above ground: 2,700
Great Room
- Features: Carpet,Ceiling Fan(s),Fireplace
- Level: First
Half Bath
- Features: Ceramic Tiles
- Level: First
Heating & Cooling
- Heating features: Natural Gas
- Cooling features: Electric
Interior Area
- Total structure area: 2,700
- Total interior livable area: 2,700 sqft
Kitchen
- Features: Granite Counters,Kitchen Island,Pantry
- Level: First
Master Bathroom
- Features: Ceramic Tiles,Double Vanity,Granite Counters
- Level: Second
Master Bedroom
- Features: Carpet,Ceiling Fan(s),Walk-In Closet(s)
- Level: Second
Property
Details
- Parcel number: 141150010055.00
Features
- Patio & porch: Patio
- Spa features: Bath
Lot
- Lot size: 9,031 sqft
- Features: Adjoin Greenspace,City Lot,Cul-De-Sac
Parking
- Total spaces: 3
- Parking features: Attached,Garage Faces Front
- Has garage: Yes
- Attached garage spaces: 3
- Covered spaces: 3