


5 Eagle Rock Ext, Stoughton, MA, 02072
About This Home
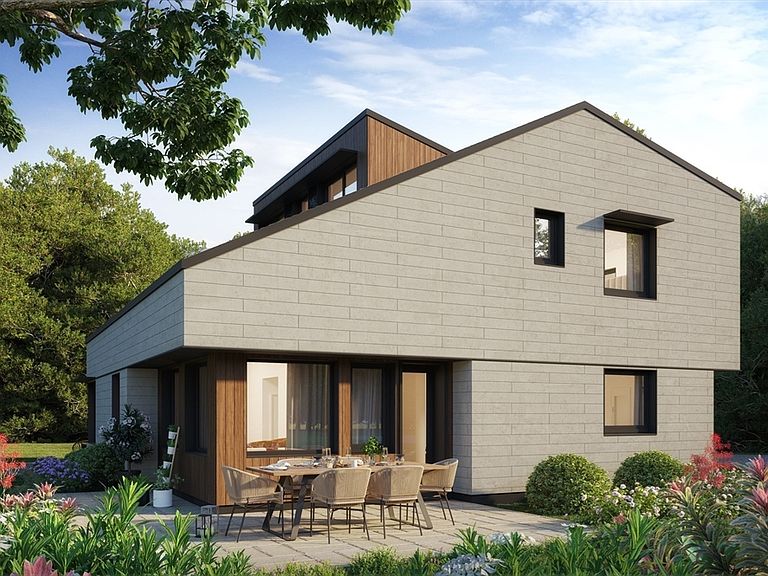
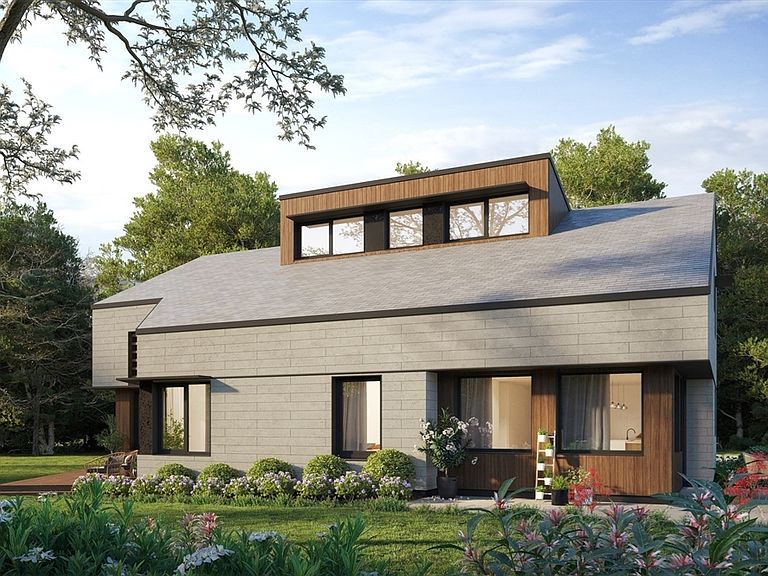
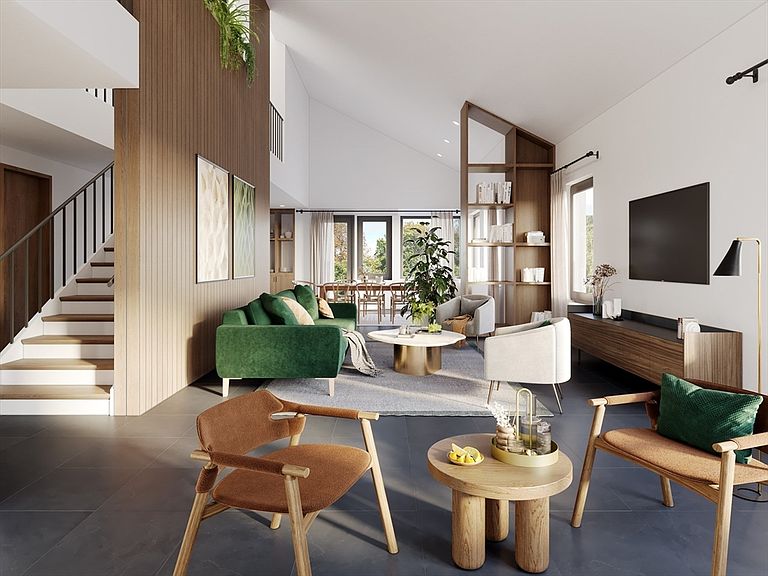
Imagine a home so comfortable that every room maintains a consistent temperature year-round, with virtually no heating or air conditioning, while providing cleaner indoor air, dramatically lower utility costs, and remarkably quiet interiors. Welcome to Eagle Rock Passive Homes, the first Certified Passive House neighborhood in New England. Nestled within 28 acres of pristine natural surroundings at The Preserve at Pheasant Hill, this exclusive collection of 20 semi-custom residences offers a rare blend of luxury, wellness, sustainability, and contemporary design. Thoughtfully crafted to harmonize with the surrounding landscape, each home features advanced fresh-air ventilation, superior insulation, high-performance windows, and cutting-edge heating technology. Enjoy exceptional indoor air quality, remarkable energy efficiency, and direct access to scenic trails and conservation land. A rare opportunity to own the future of healthy, sustainable luxury living. Now accepting reservations.
Getting Around
 Car-Dependent
 Very Limited Transit
 Somewhat Bikeable
Schools
Construction
Condition
- Year built: 2027
Materials
- Foundation: Slab
- Roof: Shingle
- Construction materials: Frame
Type & Style
- Home type: SingleFamily
- Architectural style: Contemporary
- Property subType: Single Family Residence
Interior
Appliances
- Appliances included: Electric Water Heater,Water Heater,Microwave,Water Treatment,ENERGY STAR Qualified Refrigerator,ENERGY STAR Qualified Dryer,ENERGY STAR Qualified Dishwasher,ENERGY STAR Qualified Washer,Water Softener,Range,Oven,Plumbed For Ice Maker
- Laundry features: Electric Dryer Hookup,Washer Hookup
Bedrooms & Bathrooms
- Bedrooms: 4
- Bathrooms: 4
- Full bathrooms: 3
- 1/2 bathrooms: 1
Features
- Finish - Sheetrock
- Door features: Insulated Doors
- Window features: Insulated Windows
- Flooring: Tile,Engineered Hardwood
- Finished area above ground: 4,750
Heating & Cooling
- Heating features: Central,Forced Air,Passive Solar,ENERGY STAR Qualified Equipment,Air Source Heat Pumps (ASHP),Ductless
- Cooling features: Central Air,High Seer Heat Pump (12+),Overhangs Abv South Facing Windows,Passive Cooling,ENERGY STAR Qualified Equipment,Air Source Heat Pumps (ASHP),Ductless
Interior Area
- Total structure area: 4,750
- Total interior livable area: 4,750 sqft
Master Bathroom
- Features: Yes
Property
Details
- Zoning: RA
Features
- Patio & porch: Patio
- Exterior features: Patio,Rain Gutters,Professional Landscaping
Lot
- Lot size: 1 Acres
- Features: Cul-De-Sac,Level
Parking
- Total spaces: 4
- Parking features: Attached,Off Street,Paved
- Has garage: Yes
- Attached garage spaces: 2
- Covered spaces: 2
- Has uncovered spaces: Yes
- Uncovered spaces: 2