



2228 Tennessee #113, Whitesburg, TN, 37891
About This Home
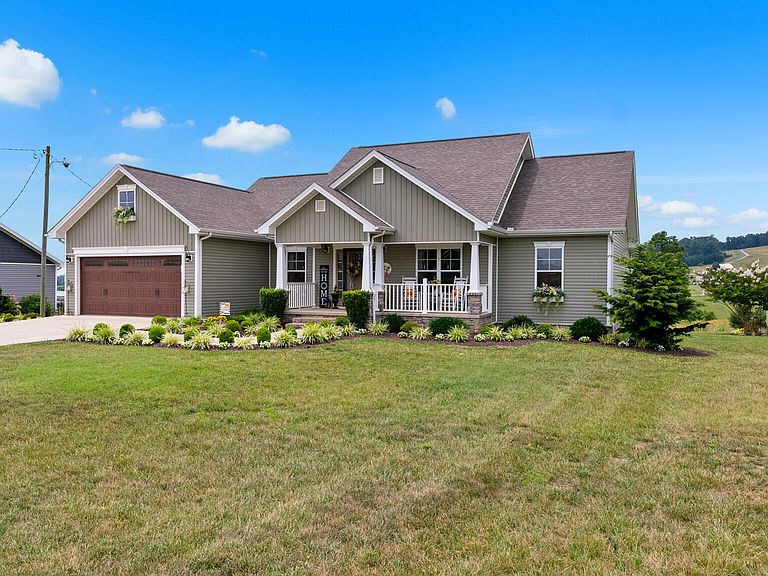
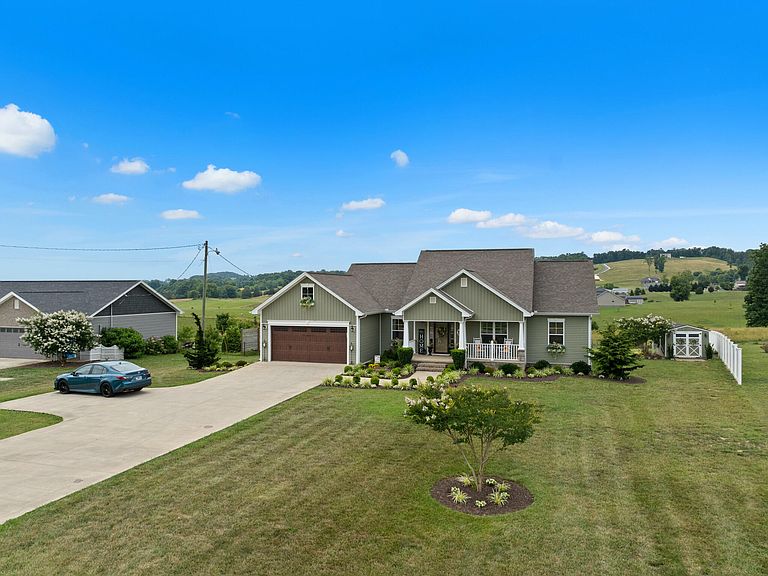
Welcome to 2228 Highway 113 in Whitesburg, TN! Built in 2019, this beautifully maintained single-family home offers 3 bedrooms, 2 bathrooms, and approximately 1,600 square feet of comfortable living space. Sitting on a spacious 0.6-acre lot, this home provides the perfect blend of convenience, privacy, and room to enjoy the outdoors. Inside, you'll find a warm and inviting layout with plenty of space for everyday living. The primary suite features a large walk-in closet and private en suite bathroom with a built-in vanity, plus an additional oversized walk-in closet located just off the bathroom for even more storage. Outside, the beautifully landscaped yard and relaxing back patio create the perfect setting for morning coffee, quiet evenings, or entertaining family and friends. This move-in-ready home has been lovingly cared for and is ready to welcome its next owners.
Getting Around
 Car-Dependent
 Very Limited Transit
 Somewhat Bikeable
Schools
Construction
Condition
- Property condition: Updated/Remodeled
- Year built: 2019
Materials
- Roof: Shingle
- Construction materials: Vinyl Siding
Type & Style
- Home type: SingleFamily
- Architectural style: Traditional
- Property subType: Single Family Residence,Residential
Interior
Appliances
- Appliances included: Dishwasher,Electric Range,Microwave,Refrigerator
- Laundry features: Electric Dryer Hookup,Laundry Room,Washer Hookup
Bedrooms & Bathrooms
- Bedrooms: 3
- Bathrooms: 2
- Full bathrooms: 2
- Main level bathrooms: 2
- Main level bedrooms: 3
Features
- Cathedral Ceiling(s),Ceiling Fan(s),Double Vanity,High Ceilings,Walk-In Closet(s)
- Flooring: Hardwood
- Finished area below ground: 0
- Finished area above ground: 1,600
Heating & Cooling
- Heating features: Heat Pump
- Cooling features: Heat Pump
Interior Area
- Total structure area: 2,000
- Total interior livable area: 1,600 sqft
Property
Details
- Parcel number: 151G A 008.00
Features
- Patio & porch: Covered,Deck
- Exterior features: Fire Pit
Lot
- Lot size: 0.60 Acres
- Features: Level
- Lot size dimensions: 100 x 220.84 IRR
Parking
- Total spaces: 2
- Parking features: Garage - Attached
- Has garage: Yes
- Attached garage spaces: 2
- Covered spaces: 2