

1800 Berkshire Rd, Columbus, OH, 43221
About This Home
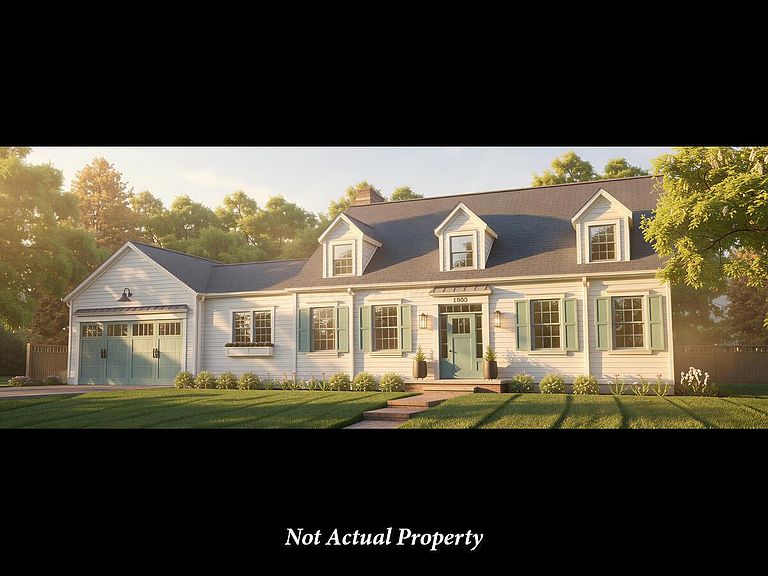
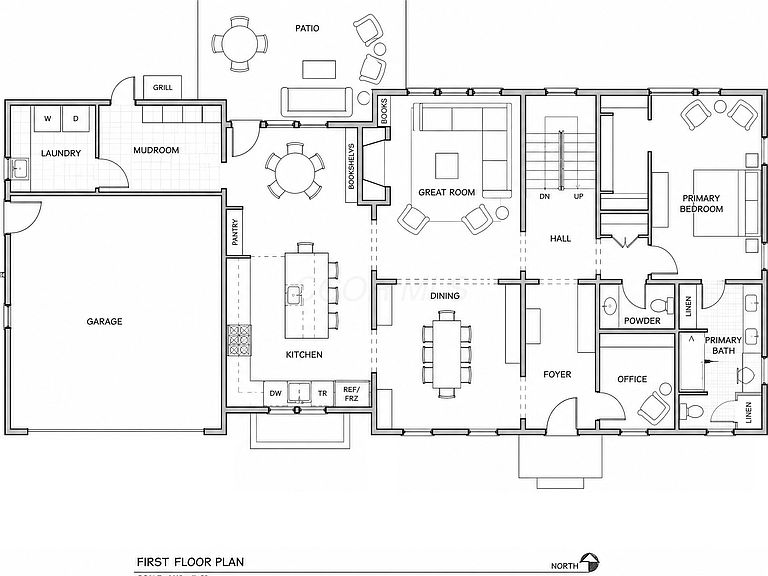
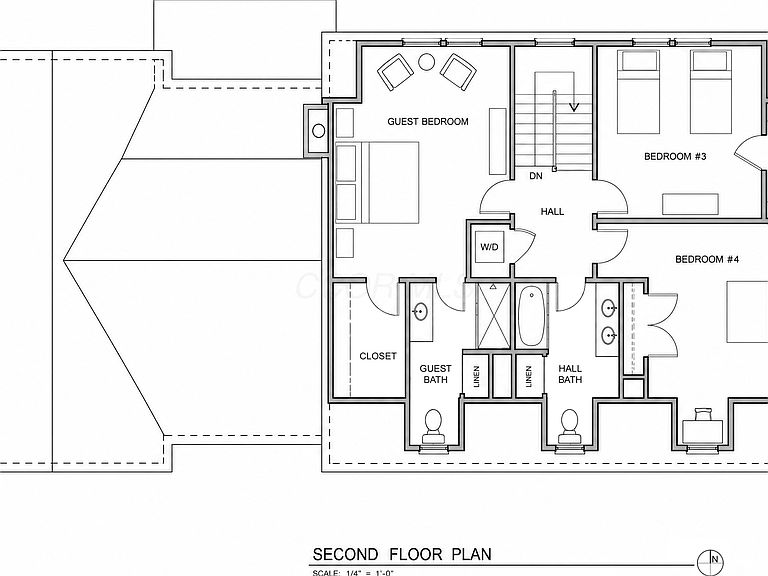
Completion summer of 2027. Experience the perfect blend of timeless Cape Cod architecture and modern luxury in this exceptional new custom residence South of Lane. Thoughtfully designed for today's lifestyle, this stunning home offers approximately 4,414 square feet of finished living space, including a beautifully finished lower level, and showcases superior craftsmanship throughout. The inviting first floor is anchored by a spacious great room featuring a wood-burning fireplace and hardwood floors that flow throughout the main living areas. The gourmet kitchen is highlighted by custom cabinetry, premium finishes, and an adjoining eating area. A formal dining room, private home office, mudroom, first-floor laundry, and convenient powder room enhance the home's functionality. The sought-after first-floor primary suite provides a luxurious retreat with a spa-inspired bath and generous closet space. The second level offers three additional bedrooms and two full baths, including a private ensuite bedroom, creating comfortable accommodations for family and guests. The finished lower level expands the living space with a large recreation room, fifth bedroom, and fourth full bath. Nine-foot ceilings contribute to the bright and open feel of the lower level. Additional highlights include Hardie Plank siding, hardwood flooring, custom cabinetry throughout, attic storage above the garage, and exceptional attention to detail at every turn.
Getting Around
 Very Walkable
 Some Transit
 Bikeable
Schools
Construction
Condition
- Property condition: To Be Built
- New construction: Yes
- Year built: 2027
Materials
- Foundation: Block
Type & Style
- Home type: SingleFamily
- Architectural style: Cape Cod
- Property subType: Single Family Residence
Interior
Appliances
- Appliances included: Dishwasher,Gas Range,Microwave,Refrigerator
Basement
- Has basement: Yes
- Basement: Egress Window(s),Full
Bedrooms & Bathrooms
- Bedrooms: 5
- Bathrooms: 5
- Full bathrooms: 4
- 1/2 bathrooms: 1
- Main level bedrooms: 1
Features
- Flooring: Wood
- Number of fireplaces: 1
- Fireplace features: Wood Burning,One
- Fireplace: Yes
- Common walls with other units/homes: No Common Walls
Heating & Cooling
- Heating features: Forced Air
- Cooling features: Central Air
Interior Area
- Total structure area: 3,002
- Total interior livable area: 4,313 sqft
Property
Details
- Parcel number: 070001923
- Special condition: Standard
Features
- Levels: Two
- Patio & porch: Patio
Lot
- Lot size: 9,583 sqft
Parking
- Total spaces: 2
- Parking features: Garage Door Opener,Attached
- Has garage: Yes
- Attached garage spaces: 2
- Covered spaces: 2