


2835 NE 5th Place Cpe, Coral, FL, 33909
About This Home
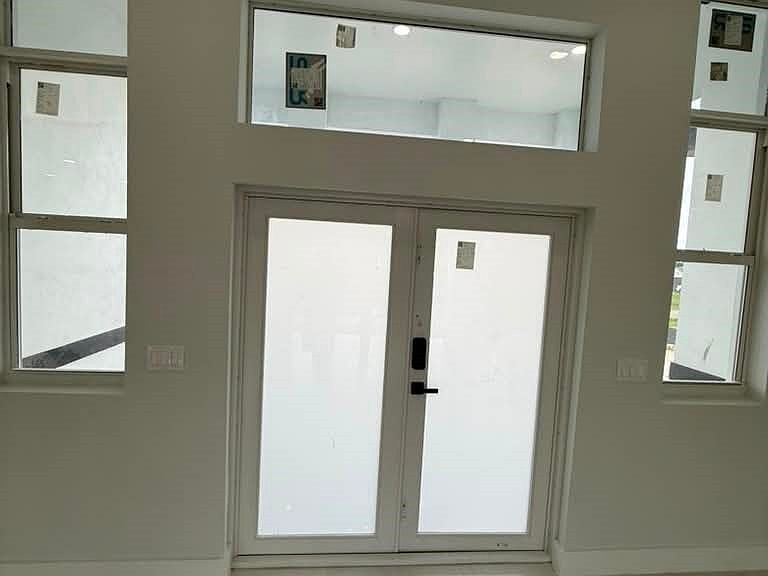
Brand-new construction in the final stages of completion and awaiting final Certificate of Occupancy. Be among the first to own this beautifully designed waterfront home. Expected to be move-in ready upon issuance of the final CO. Welcome to this beautifully designed 4-bedroom + den, 2-bath residence offering modern comfort, quality construction, and waterfront living. Situated on a canal with direct backyard access perfect for kayaking and enjoying the Florida lifestyle, this home combines functionality with elegant finishes throughout. The open-concept floor plan features a spacious living area that flows seamlessly into the gourmet kitchen, complete with a large center island, double-stacked cabinetry for extra storage, and premium finishes. The split-bedroom layout provides privacy, with a luxurious primary suite featuring dual vanities, a walk-in shower, and generous closet space.Additional highlights include impact-resistant garage door, underground utilities for enhanced reliability and curb appeal, a spacious covered lanai overlooking the canal, and a 2-car garage. Whether you're entertaining guests or enjoying a peaceful waterfront sunset, this home offers the perfect blend of style, comfort, and convenience. Property is currently served by private well and septic. Located within the City's Utility Expansion Project (UEP) area. Buyer should verify utility connection status and any future or existing utility assessments with the City of Cape Coral.
Getting Around
 Car-Dependent
 Very Limited Transit
 Somewhat Bikeable
Schools
Construction
Condition
- Property condition: New Construction
- New construction: Yes
- Year built: 2026
Materials
- Roof: Shingle
- Construction materials: Block,Concrete,Stucco
Type & Style
- Home type: SingleFamily
- Architectural style: Other
- Property subType: Single Family Residence
Interior
Bedroom
- Dimensions: 13.50 x 11.00
Bedroom
- Dimensions: 11.10 x 11.00
Bedroom
- Dimensions: 11.10 x 11.00
Bedrooms & Bathrooms
- Bedrooms: 4
- Bathrooms: 2
- Full bathrooms: 2
Dining Room
- Dimensions: 11.00 x 10.00
Family Room
- Dimensions: 26.10 x 17.00
Features
- Breakfast Bar,Bedroom on Main Level,Closet Cabinetry,Dual Sinks,Kitchen Island,Living/Dining Room,Custom Mirrors,Other,Pantry,Tub Shower,Split Bedrooms,Den
- Window features: Other,Impact Glass
- Flooring: Tile
Garage
- Dimensions: 20.00 x 20.00
Heating & Cooling
- Heating features: Central,Electric
- Cooling features: Central Air,Electric
Interior Area
- Total structure area: 2,761
- Total interior livable area: 2,034 sqft
Kitchen
- Dimensions: 13.00 x 11.00
Master Bedroom
- Dimensions: 13.70 x 15.70
Screened Porch
- Dimensions: 14.00 x 8.00
Property
Details
- Parcel number: 254323C202351.0460
- Lease amount: 0
- Zoning description: R1-W
Features
- Exterior features: Security/High Impact Doors,Room For Pool
- Has view: Yes
- View description: Canal
- Has water view: Yes
- Water view: Canal
- On waterfront: Yes
- Waterfront features: Canal Access
Lot
- Lot size: 10,018 sqft
- Features: Rectangular Lot
- Lot size dimensions: 13 x 10 x 13 x 10
Parking
- Total spaces: 2
- Parking features: Attached,Garage,Garage Door Opener
- Has garage: Yes
- Attached garage spaces: 2
- Covered spaces: 2