



3297 Water Birch Rd, Cantonment, FL, 32533
About This Home
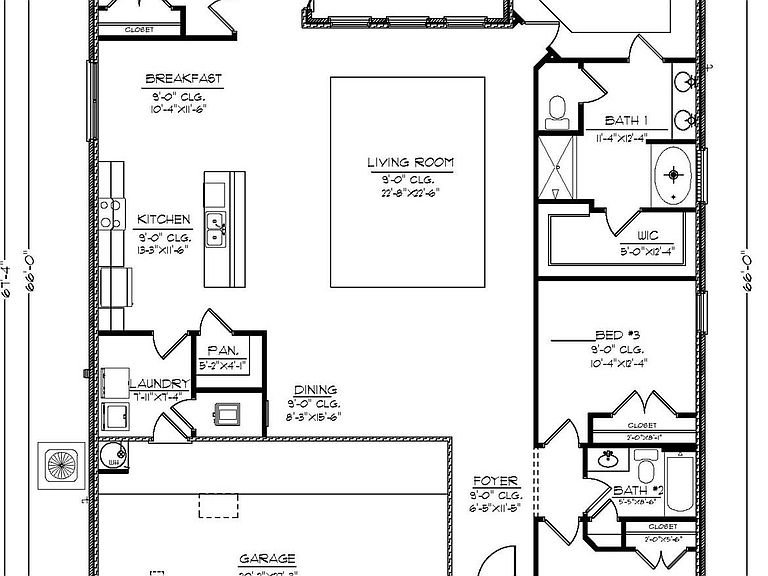
Welcome to 3267 Water Birch Rd! Conveniently situated off Devine Farms Road with easy access to Interstate 10, this desirable location offers smooth travel and close proximity to shopping, dining, and top local destinations. The Destin is a stunning 4 bedroom, 3 bath home with a covered patio and spacious 3-car garage, perfect for a small car or golf cart. Inside, you'll find elegant EVP flooring in common areas and cozy carpeting in the bedrooms. The open layout includes a generous breakfast nook and separate dining area. The kitchen boasts stunning quartz countertops, stainless steel appliances, a large island bar, and a corner pantry. The primary bedroom offers a walk-in closet and an adjoining bathroom with a double vanity, garden tub, and separate shower. Bedroom 2 is near the kitchen with a full guest bathroom, while Bedrooms 3 and 4 share a full bathroom in the hallway. Enjoy the large covered back porch for relaxing and grilling! Future residents can enjoy a relaxing pool, cabana, and fun-filled playground.
Getting Around
 Car-Dependent
 Very Limited Transit
 Somewhat Bikeable
Schools
Construction
Condition
- Property condition: Under Construction
- New construction: Yes
- Year built: 2026
Materials
- Foundation: Slab
- Roof: Shingle
- Construction materials: Frame
Type & Style
- Home type: SingleFamily
- Architectural style: Craftsman
- Property subType: Single Family Residence
Interior
Appliances
- Appliances included: Electric Water Heater,Built In Microwave,Dishwasher,Disposal
- Laundry features: Inside,W/D Hookups
Bedrooms & Bathrooms
- Bedrooms: 4
- Bathrooms: 3
- Full bathrooms: 3
Dining Room
- Level: First
- Area: 112.375
Features
- Baseboards,High Ceilings
- Window features: Double Pane Windows,Storm Window(s),Shutters
- Flooring: Vinyl,Carpet
Heating & Cooling
- Heating features: Central
- Cooling features: Central Air,Ceiling Fan(s)
Interior Area
- Total structure area: 2,304
- Total interior livable area: 2,304 sqft
Kitchen
- Level: First
- Area: 133.875
Living Room
- Level: First
- Area: 458.6667
Property
Details
- Parcel number: 351n312402053001
- Zoning description: Res Single
Features
- Levels: One
- Stories: 1
- Pool features: None,Community
- Patio & porch: Covered,Porch
Lot
- Lot size: 8,267 sqft
- Features: Interior Lot
Parking
- Total spaces: 3
- Parking features: 3 Car Garage,Front Entrance,Garage Door Opener
- Has garage: Yes
- Attached garage spaces: 3
- Covered spaces: 3