



511 Township Ave, Rockmart, GA, 30153
About This Home
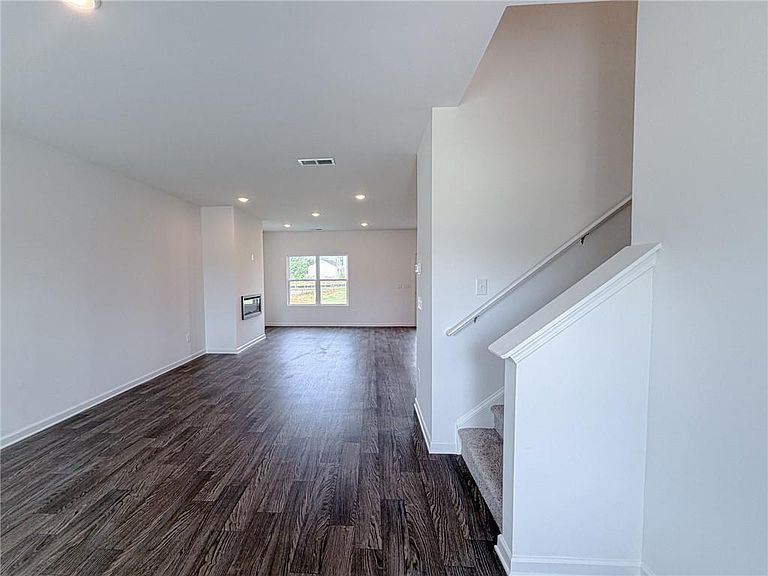
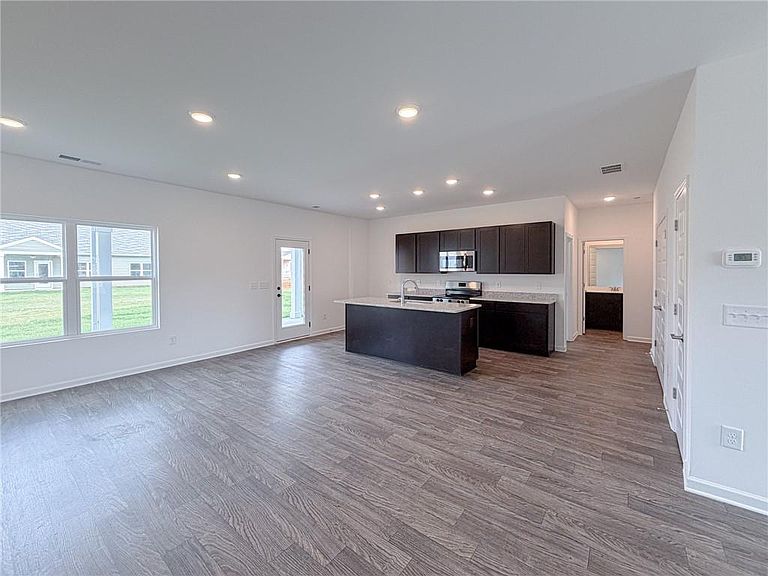
The Orchid is a gorgeous two story home. Enjoy the large kitchen/great room area and the high end details and finishes in this one of a kind residence. Discover Rockmart's most exciting new address, where small-town charm meets resort-style living. Nestled in the heart of Rockmart, GA, 1872 Township offers stylish new homes, elevated design, and a community built for fun and connection. Make a splash at our signature waterpark, featuring thrilling slides, a kid's splash zone, and shaded cabanas for ultimate relaxation. Unwind on the pool deck, challenge friends to a game of pickleball, or gather around the outdoor fireplace for cozy evenings and s'mores under the stars. Love to entertain? Fire up the grill at our shaded picnic area while the kids explore the adventure playground. The name 1872 pays homage to Rockmart's rich history--founded in 1872--and celebrates a timeless sense or hometown pride. When it's time to explore, you're just minutes from local favorites like, The Pizza Farm, Jefferson's, and The Rails at Rockmart. Essentials are close at hand too, with Walmart, Ingles Market, and the Rockmart Farmers Market right nearby. For outdoor adventure, hop on the Silver Comet Trail, visit Nathan Dean Park, or spend the day in Hiram or Cartersville for shopping, museums, and more. At 1872 Township, every detail is designed for how you want to live--fun, convenient, and full of character. Schedule your tour today and experience the community that truly has it all! Home was virtually staged.
Getting Around
 Car-Dependent
 Very Limited Transit
 Somewhat Bikeable
Schools
Construction
Condition
- Property condition: New Construction
- New construction: Yes
- Year built: 2026
Materials
- Foundation: Slab
- Roof: Composition
- Construction materials: Brick,Vinyl Siding
Other
- Builder name: Artisan Built Communities
Type & Style
- Home type: SingleFamily
- Architectural style: Farmhouse,Other
- Property subType: Single Family Residence,Residential
Interior
Appliances
- Appliances included: Dishwasher,Disposal,Electric Range,Electric Water Heater,Microwave
- Laundry features: In Hall,Laundry Room,Upper Level
Basement
- Basement: None
Bedroom
- Features: None
Bedrooms & Bathrooms
- Bedrooms: 5
- Bathrooms: 3
- Full bathrooms: 3
- Main level bathrooms: 1
- Main level bedrooms: 1
Dining Room
- Features: Open Concept, Separate Dining Room
Features
- High Ceilings 9 ft Main,High Speed Internet,Recessed Lighting,Tray Ceiling(s),Walk-In Closet(s)
- Window features: Double Pane Windows,Insulated Windows
- Flooring: Carpet,Luxury Vinyl
- Number of fireplaces: 1
- Fireplace features: Factory Built,Great Room,Ventless
- Fireplace: Yes
- Common walls with other units/homes: No Common Walls
Heating & Cooling
- Heating features: Central,Electric,Zoned
- Cooling features: Ceiling Fan(s),Central Air,Electric,Zoned
Interior Area
- Total structure area: 2,228
- Total interior livable area: 2,228 sqft
Kitchen
- Features: Cabinets Stain, Eat-in Kitchen, Kitchen Island, Pantry, Stone Counters, View to Family Room
Master Bathroom
- Features: Shower Only
Master Bedroom
- Features: None
- Level: None
Property
Accessibility
- Accessibility features: None
Details
- Other equipment: None
- Horse amenities: None
Features
- Levels: Two
- Stories: 2
- Pool features: None
- Patio & porch: Covered,Front Porch,Patio
- Exterior features: None,No Dock
- Spa features: None
- Fencing: None
- Has view: Yes
- View description: Neighborhood
- Waterfront features: None
- Waterbody name: None
Lot
- Lot size: 6,534 sqft
- Features: Back Yard,Front Yard,Landscaped
- Lot size dimensions: 50x153x50x153
Parking
- Total spaces: 2
- Parking features: Garage,Garage Faces Front
- Has garage: Yes
- Attached garage spaces: 2
- Covered spaces: 2