



2103 Lexington Mews, Swedesboro, NJ, 08085
About This Home
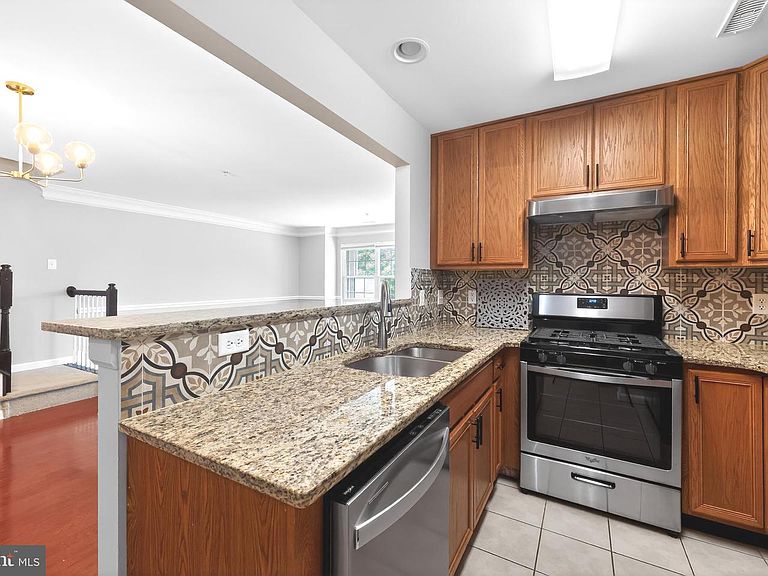
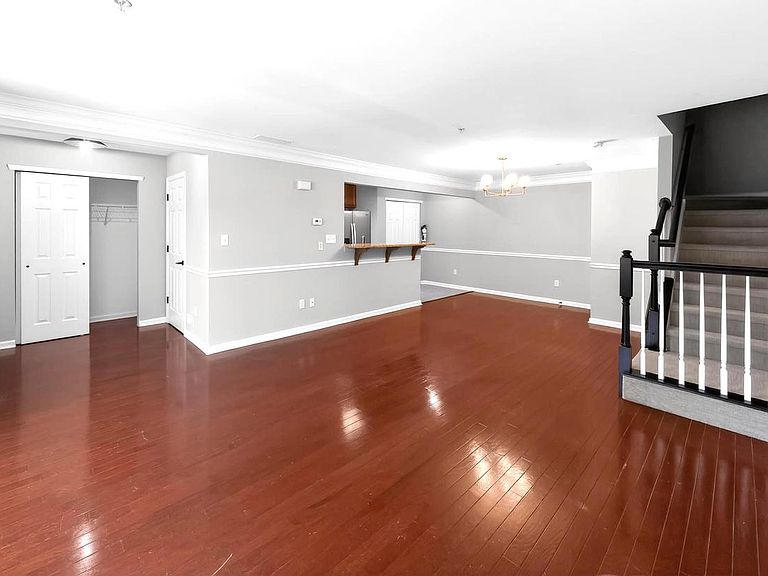
Welcome to 2103 Lexington Mews, a pristine 2-bedroom, 2.5-bath Westwood II townhome that checks every box. Freshly painted throughout and move-in ready, this home offers the kind of effortless living that's hard to find at this price point. Hardwood floors run through the first and second levels, setting a warm and polished tone from the moment you walk in. The kitchen features granite countertops and stainless steel appliances, and the open layout makes entertaining easy. Upstairs, the primary suite offers a raised ceiling, a generous walk-in closet, a second closet, and a private bath with tub and shower. The second bedroom is equally impressive with its own ensuite bath, making this home ideal for guests, a roommate, or anyone who values their privacy. Second floor laundry with a brand new washer and gas dryer rounds out the upper level perfectly. Start your mornings on the front porch and end your evenings knowing the HOA has the landscaping, snow removal and exterior building maintenance handled. Pull downstairs to attic storage with subflooring plus an exterior storage closet means you will never be short on space. The location is second to none. Commuters have quick access to I-295 (Exit 10), Route 322, NJ Turnpike Exit 2, and the Commodore Barry, Delaware Memorial, and Walt Whitman Bridges, making Philadelphia, Delaware, and the DC corridor all an easy ride. Walk to downtown Swedesboro, neighborhood parks, a dog park, and nearby pickleball courts. FHA and VA financing available for qualified buyers.
Getting Around
 Car-Dependent
 Very Limited Transit
 Somewhat Bikeable
Schools
Construction
Condition
- Property condition: Excellent
- Year built: 2008
Materials
- Foundation: Slab
- Construction materials: Vinyl Siding
Type & Style
- Home type: Townhouse
- Property subType: Townhouse
Interior
Appliances
- Appliances included: Dishwasher,Disposal,Dryer,Microwave,Self Cleaning Oven,Refrigerator,Stainless Steel Appliance(s),Washer,Gas Water Heater
- Laundry features: Upper Level,Washer In Unit,Dryer In Unit,Laundry Room
Bathroom2
- Level: Upper
Bedroom2
- Features: Flooring - HardWood
- Level: Upper
Bedrooms & Bathrooms
- Bedrooms: 2
- Bathrooms: 3
- Full bathrooms: 2
- 1/2 bathrooms: 1
- Main level bathrooms: 1
Dining Room
- Features: Flooring - HardWood
- Level: Main
Features
- Open Floorplan,Kitchen - Galley,Upgraded Countertops,Walk-In Closet(s)
- Finished area below ground: 0
- Finished area above ground: 1,460
Half Bath
- Level: Main
Heating & Cooling
- Heating features: Forced Air,Natural Gas
- Cooling features: Central Air,Electric
Interior Area
- Total structure area: 1,460
- Total interior livable area: 1,460 sqft
Kitchen
- Features: Granite Counters,Flooring - Tile/Brick,Kitchen - Gas Cooking,Breakfast Bar
- Level: Main
Laundry
- Level: Upper
Living Room
- Features: Flooring - HardWood
- Level: Main
Primary Bathroom
- Level: Upper
Primary Bedroom
- Features: Flooring - HardWood,Walk-In Closet(s)
- Level: Upper
Property
Accessibility
- Accessibility features: None
Details
- Parcel number: 240000300007C2103
- Zoning: RES
- Special condition: Standard
Features
- Levels: Two
- Stories: 2
- Pool features: None
- Exterior features: Play Equipment,Sidewalks,Lighting,Lawn Sprinkler,Play Area
Lot
- Lot size dimensions: 0.00 x 0.00
Parking
- Parking features: Parking Lot