


3880 21st St, San Francisco, CA, 94114
About This Home
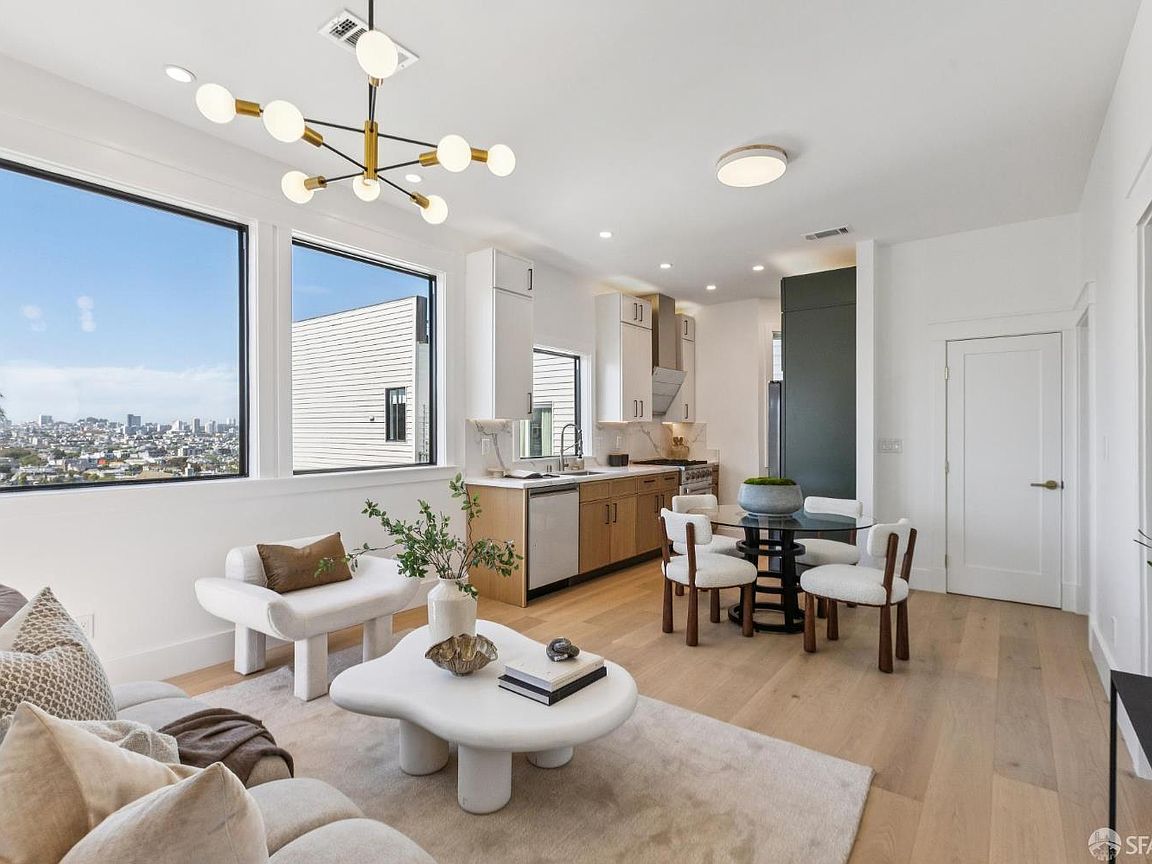
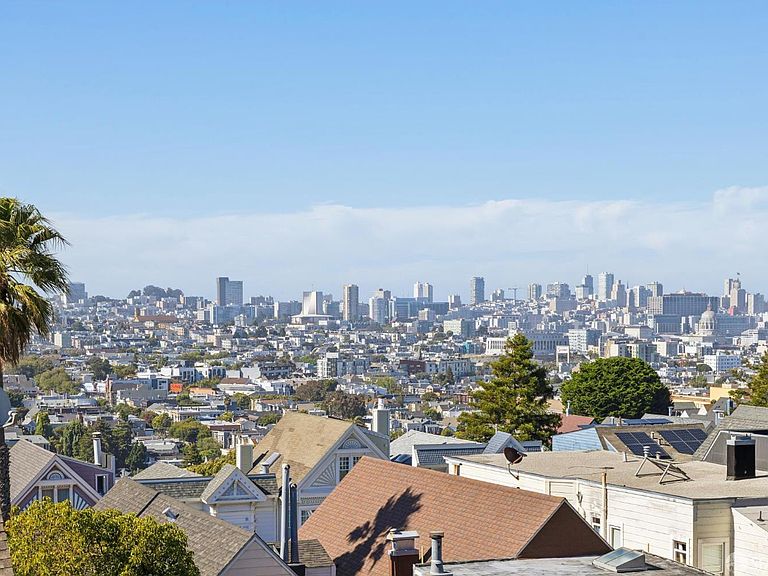
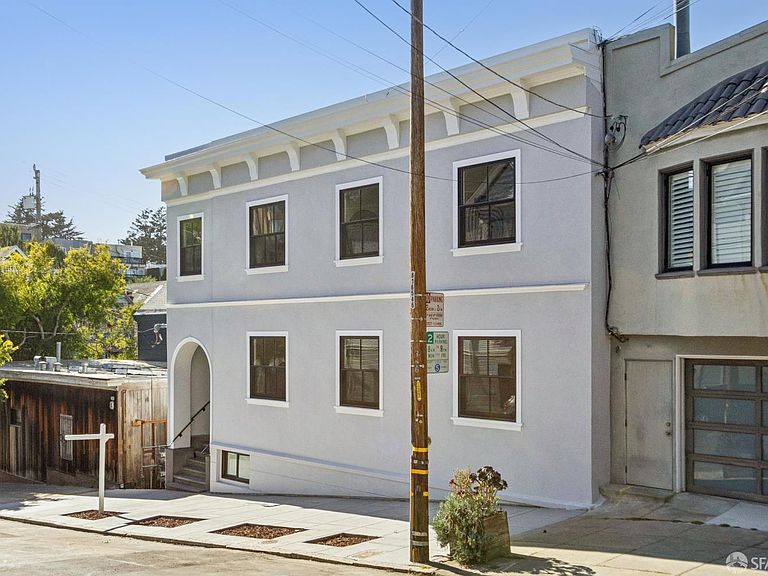
Perched on a coveted and quiet Dolores Heights neighborhood, this stunning top-floor TIC flat offers sweeping, panoramic views of Eureka Valley and glittering downtown skyline. Be the first to move in since a recent down-to-the-studs remodel: a rare opportunity to own new construction located on the north side of an exclusive, tree-lined street famous for beautifully restored historic homes. This 2-bed, 2-bath (1 shared, 1 en suite) features an open-concept floor plan combining kitchen, dining and living space for effortless entertaining plus a bonus room staged as an extra living space, den or office.The property features wide-plank oak floors, new gourmet kitchen appliances and bathrooms with sparkling new fixtures. On weekends, entertain guests overlooking twilight city views before heading down the hill for an evening in the Castro, Noe Valley or Mission Dolores, all less than a 5 min walk (Walk Score of 96). Ease your commutes during the week with convenient access to transportation including underground Muni lines downtown and tech shuttle stops; choose the best car commute with access to both Highway 101 and 280. Additional amenities include in-unit large, stackable Electrolux washer & dryer, dishwasher, lots of storage and abundant street parking.
Getting Around
 Walker's Paradise
 Excellent Transit
 Bikeable
Schools
Construction
Condition
- Property condition: Updated/Remodeled
- Year built: 1908
Materials
- Foundation: Concrete
- Roof: Other
- Construction materials: Concrete,Stucco,Wall Insulation,Wood,Wood Siding
Type & Style
- Home type: SingleFamily
- Architectural style: Edwardian
- Property subType: Tenancy in Common
Interior
Appliances
- Appliances included: Dishwasher,Disposal,ENERGY STAR Qualified Appliances,Free-Standing Gas Oven,Free-Standing Gas Range,Free-Standing Refrigerator,Range Hood,Ice Maker,Self Cleaning Oven,Tankless Water Heater,Washer/Dryer Stacked
- Laundry features: Gas Dryer Hookup,Laundry Closet
Basement
- Basement: None
Bathroom
- Features: Granite, Low Flow Plumbing Fixtures, Low-Flow Toilet(s), Multiple Shower Heads, Quartz, Shower Stall(s), Tile
Bedroom1
- Area: 0
Bedroom2
- Area: 0
Bedroom3
- Area: 0
Bedroom4
- Area: 0
Bedrooms & Bathrooms
- Bedrooms: 2
- Bathrooms: 2
- Full bathrooms: 2
Dining Room
- Features: Dining/Living Combo
- Level: Main
- Area: 0
Family Room
- Area: 0
Features
- Window features: Caulked/Sealed,Double Pane Windows,Screens
- Flooring: Wood
Heating & Cooling
- Heating features: Gas
- Cooling features: None
Interior Area
- Total structure area: 996
- Total interior livable area: 996 sqft
Kitchen
- Features: Quartz Counter
- Level: Main
- Area: 0
Living Room
- Features: View
- Level: Main
- Area: 0
Master Bathroom
- Features: Low Flow Plumbing Fixtures, Low-Flow Toilet(s), Multiple Shower Heads, Quartz, Tile, Window
Master Bedroom
- Features: Closet
- Area: 0
Property
Details
- Parcel number: 3603024
- Attached to another structure: Yes
- Special condition: Standard
Features
- Exterior features: Balcony
- Has view: Yes
- View description: City,City Lights,Downtown,Hills,Panoramic,Sutro Tower,Twin Peaks
- Topography of land: Downslope,Hillside,Upslope
Lot
- Lot size: 2,650 sqft
- Features: Curb(s),Landscape Front,Street Lights
Parking
- Parking features: Downslope,Upslope