



641 Highland Hills Dr, Edmond, OK, 73034
About This Home
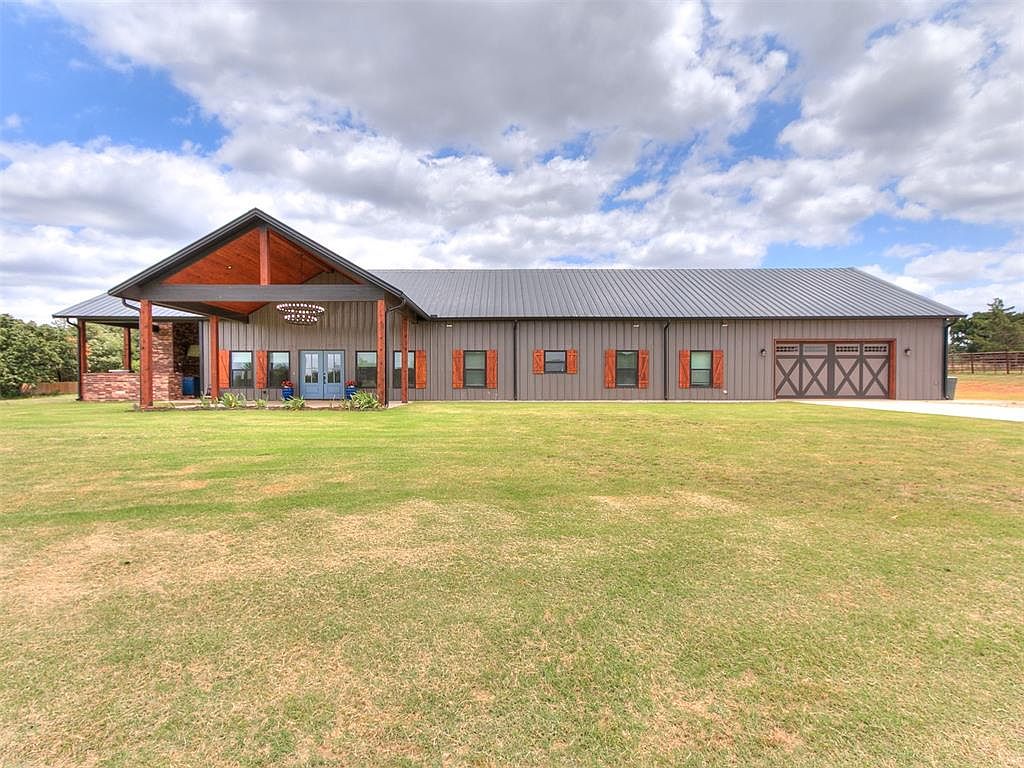
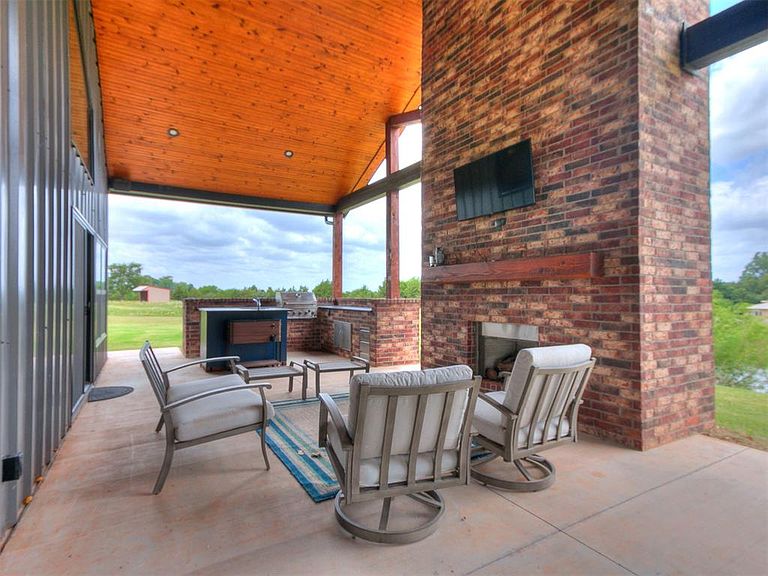
This incredible property features a professional chef’s kitchen with a dual-oven commercial stove (6 burners + griddle), a separate standalone electric oven, and under-sink reverse osmosis water. You will absolutely love the butler's pantry that is home to ample storage, prep space, and keeps the refrigerator tucked away! Work from home in the private 10x10 office (study), which also acts as the smart hub for the home’s integrated audio and TV wiring. Enjoy high-end finishes like real marble tile and dual heads in the primary shower, and classic slate floors in the Jack-and-Jill bath. Superior efficiency is delivered through 5" spray foam insulation throughout the entire home and the massive ~1,200 sq ft garage, paired with a tankless water heater, water softener, and a specialized dehumidifying HVAC system. The outdoor oasis boasts wrap-around patios on three sides, a cozy patio fireplace, integrated speakers, and a built-in kitchen with a grill and sink. A rare find that checkmarks every box! Ask about the $3000 dollar lender credit offered by Lindsey Tilley with Stride Bank and a $1500 dollar credit from the seller! You will not be disappointed! 641 Highland Hills Dr is being sold WITH 640 Highland Hills Dr, making the acreage 5 acres, MOL. Preapproval letter or proof of funds is required with all offers. Realtors- pls see the foundation survey and the plat survey in the MLS attachments.
Getting Around
 Car-Dependent
 Very Limited Transit
 Somewhat Bikeable
Schools
Construction
Condition
- Year built: 2024
Materials
- Foundation: Slab
- Roof: Metal
- Construction materials: Metal Siding
Type & Style
- Home type: SingleFamily
- Architectural style: Barndominium
- Property subType: Single Family Residence
Interior
Appliances
- Appliances included: Dishwasher,Disposal,Microwave,Water Heater,Built-In Electric Oven,Built-In Gas Range
Bedrooms & Bathrooms
- Bedrooms: 3
- Bathrooms: 3
- Full bathrooms: 2
- 1/2 bathrooms: 1
Features
- Number of fireplaces: 2
- Fireplace features: Gas Log
- Fireplace: Yes
Heating
- Heating features: Has Heating (Unspecified Type)
Interior Area
- Total structure area: 2,840
- Total interior livable area: 2,840 sqft
Property
Details
- Parcel number: 641NONEHighlandHills73034
- Special condition: None
Features
- Levels: One
- Stories: 1
- Patio & porch: Patio
- Waterfront features: Pond
Lot
- Lot size: 5 Acres
- Features: Interior Lot,Wooded
Parking
- Total spaces: 3
- Parking features: Garage
- Has garage: Yes
- Attached garage spaces: 3
- Covered spaces: 3