



39616 Water Works Ct N, Bethany Beach, DE, 19930
About This Home
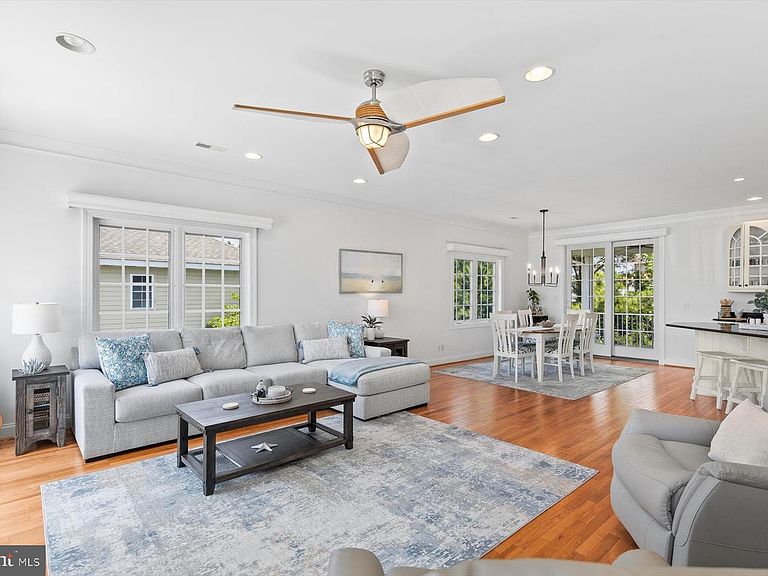
Beautiful 5-bedroom coastal home located in a gated community just a short bike ride from downtown Bethany Beach and the ocean. Designed with a desirable reverse floor plan, the bright and inviting upper level features an open-concept great room, dining area, and kitchen that seamlessly connect to both a screened porch and front balcony, creating the perfect setting for entertaining and enjoying coastal breezes. The well-appointed kitchen offers crisp white cabinetry, granite countertops, a gas cooktop, double wall ovens, and a large center island with seating. The spacious primary suite is also located on the main living level, along with a convenient powder room. An elevator services all floors, providing comfort and accessibility for family and guests. The lower level offers four generously sized bedrooms and two Jack-and-Jill bathrooms, providing plenty of space for visitors. Thoughtfully updated for low-maintenance living, the home features Hardi-Plank siding, Azek trim, Trex decking, a high-efficiency HVAC system, climate-controlled storage, a tankless water heater, and a 50-year roof installed in 2021. Outdoor living is equally impressive with a fenced side yard, paver patio, hot tub, outdoor shower, and ample space for grilling and relaxing after a day at the beach. Situated on an oversized lot with room to add a pool, the property also offers abundant covered storage for kayaks, paddleboards, jet skis, bicycles, and all your beach gear. Whether you're seeking a year-round residence, vacation retreat, or investment opportunity, this exceptional property offers outstanding rental potential and delivers the very best of the Bethany Beach coastal lifestyle.
Getting Around
 Car-Dependent
 Very Limited Transit
 Somewhat Bikeable
Schools
Construction
Condition
- Year built: 2006
Materials
- Foundation: Pilings
- Roof: Architectural Shingle
- Construction materials: Frame,HardiPlank Type,Stick Built
Type & Style
- Home type: SingleFamily
- Architectural style: Coastal
- Property subType: Single Family Residence
Interior
Appliances
- Appliances included: Microwave,Cooktop,Dishwasher,Disposal,Dryer,Double Oven,Oven,Refrigerator,Washer,Water Conditioner - Owned,Tankless Water Heater,Water Treat System,Instant Hot Water,Water Heater
Basement
- Area: 0
Bedrooms & Bathrooms
- Bedrooms: 5
- Bathrooms: 4
- Full bathrooms: 3
- 1/2 bathrooms: 1
- Main level bathrooms: 2
- Main level bedrooms: 1
Features
- Bathroom - Walk-In Shower,Bathroom - Tub Shower,Ceiling Fan(s),Combination Dining/Living,Combination Kitchen/Dining,Combination Kitchen/Living,Crown Molding,Elevator,Open Floorplan,Kitchen Island,Primary Bath(s),Recessed Lighting,Upgraded Countertops,9'+ Ceilings
- Window features: Window Treatments
- Flooring: Hardwood,Wood
- Finished area below ground: 0
- Finished area above ground: 2,750
Heating & Cooling
- Heating features: Forced Air,Heat Pump,Propane
- Cooling features: Central Air,Electric
Interior Area
- Total structure area: 2,750
- Total interior livable area: 2,750 sqft
Property
Accessibility
- Accessibility features: Accessible Elevator Installed
Details
- Parcel number: 13409.001136.00
- Zoning: MR
- Special condition: Standard
Features
- Levels: Three
- Stories: 3
- Pool features: None
- Patio & porch: Porch,Screened
- Exterior features: Outdoor Shower,Balcony
- Has spa: Yes
- Spa features: Heated,Hot Tub
- Fencing: Vinyl
Lot
- Lot size: 9,583 sqft
- Lot size dimensions: 78.00 x 142.00
Parking
- Total spaces: 10
- Parking features: Garage Faces Front,Driveway,Attached
- Has garage: Yes
- Attached garage spaces: 2
- Covered spaces: 2
- Has uncovered spaces: Yes
- Uncovered spaces: 8