



4135 California St #4, San Francisco, CA, 94118
About This Home
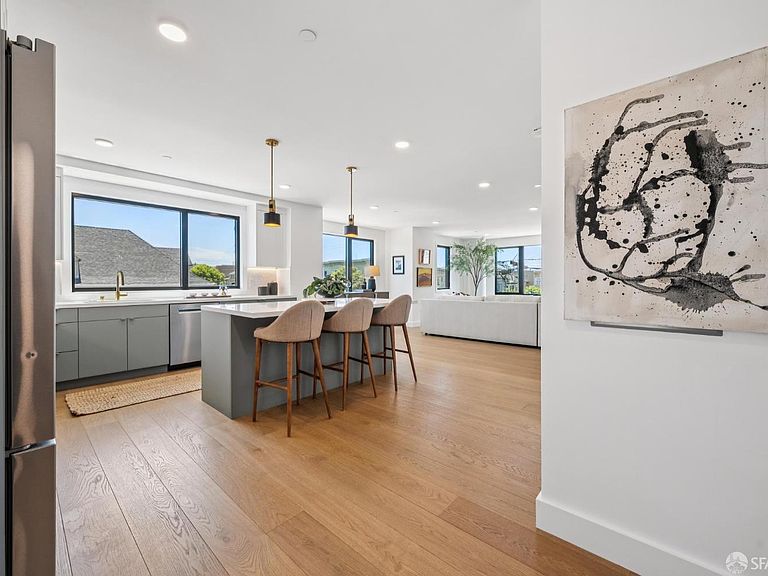
4135 California Street is a rare collection of seven brand-new luxury townhomes, offering a boutique, elevator-served living experience in the heart of San Francisco's coveted Lake District / Inner Richmond. Residence #4 is a top-floor home with a private roof deck and 2 terraces! The unit features an open layout and boasts 2 bedrooms + office, 3 full bathrooms, and spans 1,925 sqft (per graphic artist). The main level consists of a large great room with an attached terrace. Designed for entertaining, the kitchen boasts quartz countertops, an oversized island, premium stainless appliances, gas range, and integrated wine refrigeration. Upstairs are 2 bedrooms including the spacious primary suite with a huge walk-in closet and spa-like bathroom. The top level is encompassed by a large exclusive-use roof deck with southern views towards Twin Peaks and USF. The interior of the home features oversized windows, wide-plank hardwood floors, a sleek fireplace in the living room, and a warm, contemporary palette. The building is comprised of two refined mid-rise buildings connected by a striking second-level bridgeway, creating both architectural interest and enhanced privacy. Additional highlights include air conditioning, secure garage parking, and dedicated storage, in this concrete and steel building. Set along the desirable California St corridor at the crossroads of Lake Street and the Inner Richmond, 4135 California St offers a rare balance of residential tranquility and vibrant city living. Just moments away, Clement Street, Laurel Village, and Sacramento Street provide an array of restaurants, cafes, markets, and neighborhood conveniences. To the north, the Presidio unfolds with miles of trails, open space, and access to Baker Beach and Crissy Field, bringing nature into everyday life. Completed in 2026, this is a rare opportunity to own new construction in one of the city's most desirable neighborhoods.
Getting Around
 Walker's Paradise
 Excellent Transit
 Biker's Paradise
Schools
Construction
Condition
- Property condition: New Construction
- New construction: Yes
- Year built: 2026
Materials
- Foundation: Concrete
- Construction materials: Concrete
Type & Style
- Home type: Condo
- Architectural style: Modern/High Tech
- Property subType: Condominium
Interior
Appliances
- Appliances included: Dishwasher,Disposal,Free-Standing Gas Range,Free-Standing Refrigerator,Range Hood,Microwave,Wine Refrigerator,Washer/Dryer Stacked
- Laundry features: Laundry Closet
Bathroom
- Features: Quartz, Shower Stall(s), Tile
Bedroom1
- Area: 0
Bedroom2
- Area: 0
Bedroom3
- Area: 0
Bedroom4
- Area: 0
Bedrooms & Bathrooms
- Bedrooms: 2
- Bathrooms: 3
- Full bathrooms: 3
Dining Room
- Features: Dining/Living Combo, Formal Area
- Level: Main
- Area: 0
Family Room
- Area: 0
Features
- Formal Entry
- Window features: Double Pane Windows
- Flooring: Tile,Wood
- Number of fireplaces: 1
- Fireplace features: Gas,Living Room
- Fireplace: Yes
- Common walls with other units/homes: End Unit,No One Above
Heating & Cooling
- Heating features: Central
- Cooling features: Central Air
Interior Area
- Total structure area: 1,925
- Total interior livable area: 1,925 sqft
Kitchen
- Features: Kitchen Island, Quartz Counter
- Level: Main
- Area: 0
Living Room
- Features: Deck Attached, Great Room
- Level: Main
- Area: 0
Master Bathroom
- Features: Double Vanity, Quartz, Radiant Heat, Shower Stall(s), Tile
Master Bedroom
- Features: Walk-In Closet
- Area: 0
Property
Accessibility
- Accessibility features: Accessible Elevator Installed
Details
- Parcel number: 1363062
- Attached to another structure: Yes
- Special condition: Standard
Features
- Levels: Two
- Stories: 4
- Entry location: Unit Below
- Patio & porch: Patio,Deck
- Exterior features: Uncovered Courtyard
- Has view: Yes
- View description: City,City Lights,San Francisco,Twin Peaks
Lot
- Lot size: 5,370 sqft
- Features: Landscape Misc
Parking
- Total spaces: 1
- Parking features: Enclosed,Garage Door Opener,Garage Faces Rear,Side By Side,Underground,On Site - Mapped (Condo Only)
- Has garage: Yes
- Attached garage spaces: 1
- Covered spaces: 1