


3780-82 Highland Dr, Carlsbad, CA, 92008
About This Home
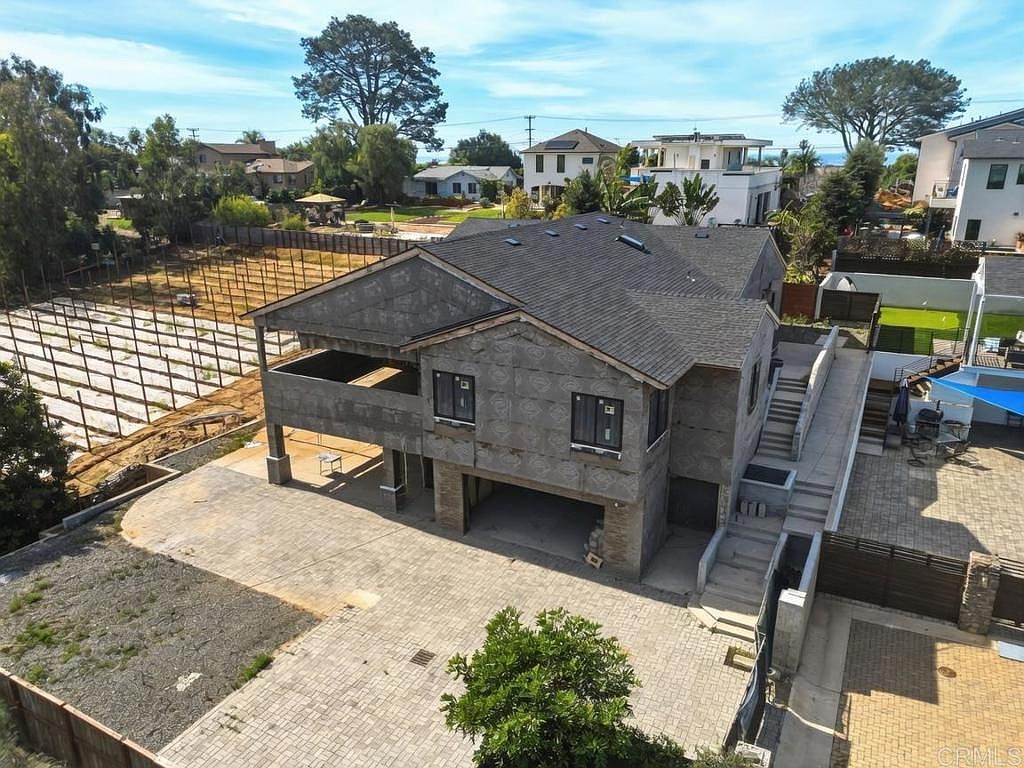
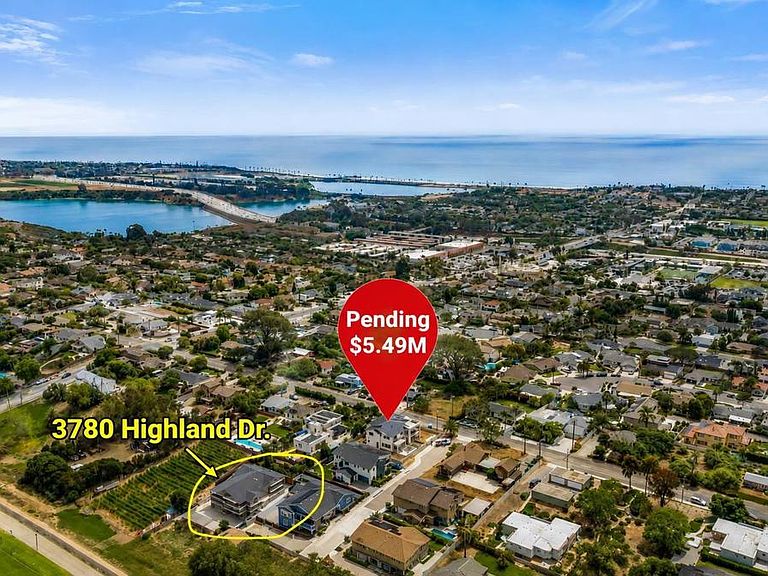
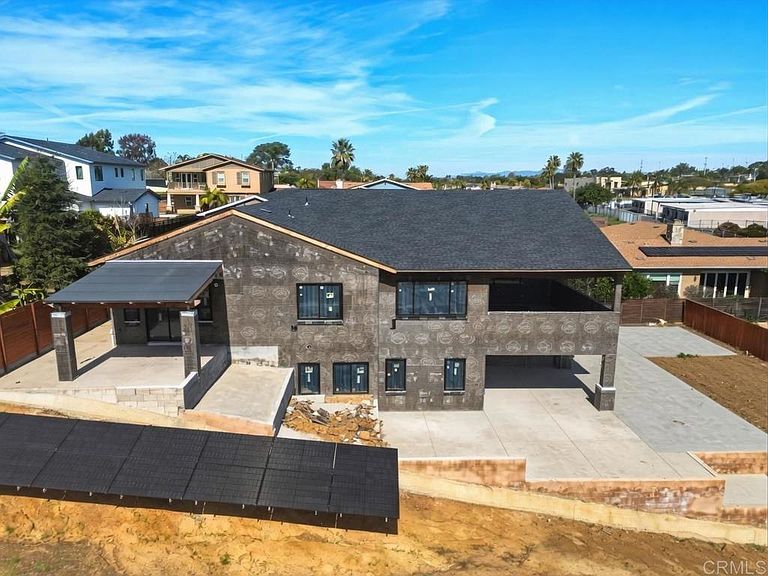
Bypass 18+ months of municipal approvals and permitting red tape! Situated just one mile from the coast on a desirable cul-de-sac in Carlsbad, this brand-new custom estate is offered mid-construction—giving a savvy buyer the unique opportunity to select high-end finishes and complete construction in under 9 months. Essential structural milestones are complete, including grading, framing, and core structures. Fully approved plans, final revisions, and active permits transfer to the buyer prior to close of escrow. With an estimated finish cost of ~$800K, capture over $1.4M in instant equity based on prevailing coastal comps approaching $1,300/sq. ft. Main Residence (3,028 sq. ft.) features single-level luxury living, paired with a lower-level private 2BR/2BA ADU (1,023 sq. ft.) ideal for rental income or multi-gen living. Prepped for an optional elevator to connect levels. Includes a cavernous 1,744 sq. ft. garage/workshop, 281 sq. ft. covered decks, and space for an optional 15x30 detached workshop. Owner May Carry! Located in top-rated Carlsbad Unified School District (Magnolia Elem, Valley Middle, Carlsbad High). Price includes plans and active permits. Virtual images shown are conceptual; home sold unfiniler shed (active CBC/Title 24 codes apply). Potential for Proprietary Financing: Skip 7%+ bank rates. Offered terms 4.75% Interest-Only Seller-Carry ($500K down, $2.0M note, 24-month term). Saving ~$60K/year in carry costs, allowing those funds to be redeployed into custom finishes. (Virtual images; unfinished. Active CBC/Title 24 codes apply).
Getting Around
 Somewhat Walkable
 Some Transit
 Somewhat Bikeable
Schools
Construction
Condition
- New construction: Yes
- Year built: 2024
Type & Style
- Home type: SingleFamily
- Architectural style: Modern
- Property subType: Single Family Residence
Interior
Appliances
- Laundry features: Electric Dryer Hookup,Gas Dryer Hookup
Bedroom
- Features: Bedroom on Main Level
Bedrooms & Bathrooms
- Bedrooms: 6
- Bathrooms: 7
- Full bathrooms: 6
- 1/2 bathrooms: 1
- Main level bathrooms: 2
- Main level bedrooms: 2
Cooling
- Cooling features: See Remarks
Features
- Bedroom on Main Level,Main Level Primary,Primary Suite,Walk-In Pantry,Walk-In Closet(s)
- Fireplace features: Family Room
- Fireplace: Yes
- Common walls with other units/homes: No Common Walls
Interior Area
- Total interior livable area: 4,051 sqft
Master Bedroom
- Features: Main Level Primary
Other
- Features: Walk-In Closet(s)
Pantry
- Features: Walk-In Pantry
Property
Details
- Parcel number: 2054500500
- Zoning: R1
- Special condition: Standard
Features
- Levels: Two
- Stories: 2
- Entry location: Rt side, second level
- Pool features: None
- Has view: Yes
- View description: Hills,Neighborhood
Lot
- Lot size: 9,860 sqft
- Features: 0-1 Unit/Acre,Cul-De-Sac
Parking
- Total spaces: 6
- Parking features: Garage - Attached
- Has garage: Yes
- Attached garage spaces: 6
- Covered spaces: 6
Climate Risk is Financial Risk
Every home has a financial story beyond the listing price. Below, you’ll see the climate risks that could affect this property — and in Bills & Affordability, how those risks may influence repairs, insurance, utilities, and long-term value.
Biggest Threats for This Home
- Earthquake

- Heat Wave

- Wildfire

How This Home’s Risks Compare
FEMA Declared Disasters in San Diego County and California
Understanding the Costs
Financial advisors generally recommend spending no more than 30% of your gross household income on housing costs. In practice, many households stretch to 35% or beyond — especially in high-cost markets.
Estimated Costs Today
| Monthly | Annual | |
|---|---|---|
| Mortgage | $12,641 | $151,692 |
| Home Insurance * | $301 | $3,612 |
| Property Taxes | $1,395 | $16,740 |
| Electricity | $868 | $10,424 |
| Total | $15,205 | $182,460 |
Income You'd Need if You Spent...
California FAIR Plan Programs
How Costs Could Change Over Time
Climate risk is quickly impacting all of the major home ownership costs. Adjust the growth rates and percentage of income spent on housing below to see how your housing costs could change over the next 10 years — and what income you'd need to keep up.
Comparing Against the Market
Price Per Sq Ft
vs Other Active Listings
Avg $/sqft
vs Homes Sold Last Month
Median $/sqft
Current Market Trends
Median Price Per Square Foot
The median price per square foot of homes sold in this area each month. Compare this to this listing's price per square foot to gauge whether the home is priced in line with recent sales.
Historicals for This Listing
Zestimate History ($/sqft)
No zestimate history available
Price History
| Date | Event | Price |
|---|---|---|
| 2026-06-24 | Price change | $2,500,000 |
| 2026-06-04 | Price change | $2,450,000 |
| 2026-05-19 | Price change | $2,500,000 |
| 2026-04-30 | Price change | $2,749,000 |
| 2026-03-19 | Listed for sale | $2,795,000 |
 View on Zillow