




3111 Dare Place, Bronx, NY, 10465
About This Home
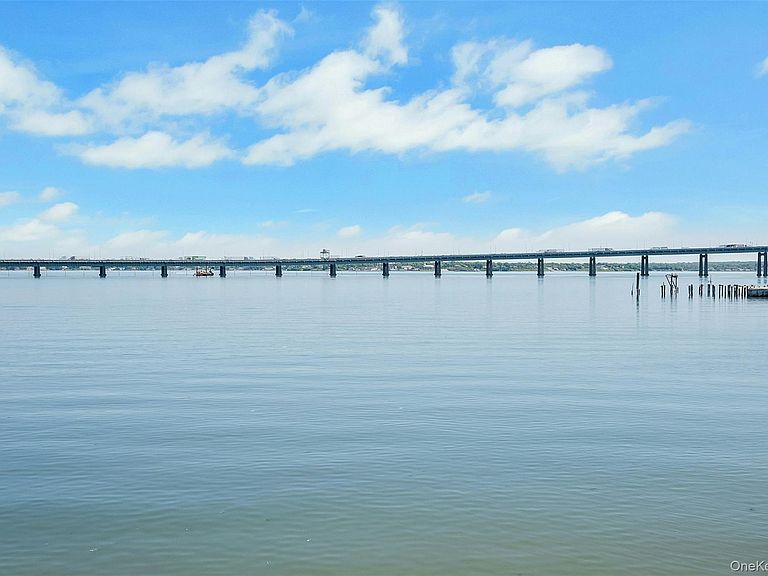
Welcome to 3111 Dare Place, a rare direct waterfront retreat offering breathtaking panoramic views of the water, the Throggs Neck Bridge, and Long Island Sound. From stunning sunrises and vibrant sunsets to picturesque rainbows stretching across the horizon, this exceptional property provides unobstructed water views from throughout the home. Designed for both relaxation and entertaining, the property features two waterfront patios overlooking the Sound and Bridge—perfect for morning coffee, outdoor dining, barbecuesfishing or gathering with family and friends. Direct access to a private beach invites endless enjoyment of kayaking, paddleboarding, and waterfront living right from your backyard. This well-maintained home showcases timeless craftsmanship and thoughtful updates throughout. The bright kitchen features custom cabinetry, sage green and white granite countertops, stainless steel appliances, tile flooring, and multiple windows framing spectacular water views. The inviting living room boasts a beamed ceiling and a stunning stone fireplace with a wood-burning Lopi insert, while the sun-filled dining room is surrounded by windows that capture the beauty of the waterfront from every angle. Recent improvements include upgraded copper plumbing throughout, new insulation and electrical service in the dining room and office, and large Andersen hurricane-rated windows in the dining room, primary bedroom, and office. The lower level offers a spacious family and entertainment room complete with a bar, laundry area, and ample storage. Additional highlights include private parking for four vehicles, a detached garage with its own storage attic, and a truly unmatched waterfront setting. Experience the tranquility, beauty, and lifestyle that only direct waterfront living can provide at 3111 Dare Place. This is a unique opportunity to own a one-of-a-kind waterfront home where every day feels like a vacation!
Getting Around
 Car-Dependent
 Very Limited Transit
 Somewhat Bikeable
Schools
Construction
Condition
- Year built: 1930
Materials
- Foundation: Stone
- Construction materials: Stone,Stucco
Type & Style
- Home type: SingleFamily
- Architectural style: Colonial
- Property subType: Single Family Residence,Residential
Interior
Appliances
- Appliances included: Dishwasher,Microwave,Oven,Range,Refrigerator,Stainless Steel Appliance(s)
- Laundry features: In Basement
Basement
- Has basement: Yes
- Basement: Finished,Full,Storage Space
Bathroom3
- Level: Second
Bedroom2
- Level: Second
Bedrooms & Bathrooms
- Bedrooms: 3
- Bathrooms: 2
- Full bathrooms: 2
Dining Room
- Level: First
Features
- Beamed Ceilings,Ceiling Fan(s),Dry Bar,Eat-in Kitchen,Entrance Foyer,Galley Type Kitchen,Natural Woodwork,Open Floorplan,Original Details,Primary Bathroom,Storage
- Window features: ENERGY STAR Qualified Windows
- Flooring: Hardwood
- Number of fireplaces: 1
- Fireplace features: Living Room,Wood Burning Stove
- Fireplace: Yes
- Attic: Full,Pull Stairs
Heating & Cooling
- Heating features: Baseboard,Oil,Steam
- Cooling features: Wall/Window Unit(s)
Interior Area
- Total structure area: 2,174
- Total interior livable area: 2,174 sqft
Kitchen
- Level: First
Living Room
- Level: First
Master Bedroom
- Level: Second
Office
- Level: Second
Property
Details
- Parcel number: 055290528
- Special condition: None
Features
- Levels: Three Or More
- Patio & porch: Patio
- Fencing: Fenced,Full
- Has view: Yes
- View description: Bridge(s),Panoramic,Water
- Has water view: Yes
- Water view: Water
- On waterfront: Yes
- Waterfront features: Beach Access,Beach Front,Bulkhead,Water Access,Waterfront
- Frontage length: 53'
Lot
- Lot size: 0.33 Acres
- Features: Landscaped,Private,Stone/Brick Wall,Views
Parking
- Total spaces: 4
- Parking features: Attached,Driveway,Garage,Garage Door Opener,Storage
- Has garage: Yes
- Attached garage spaces: 1
- Covered spaces: 1
- Has uncovered spaces: Yes