
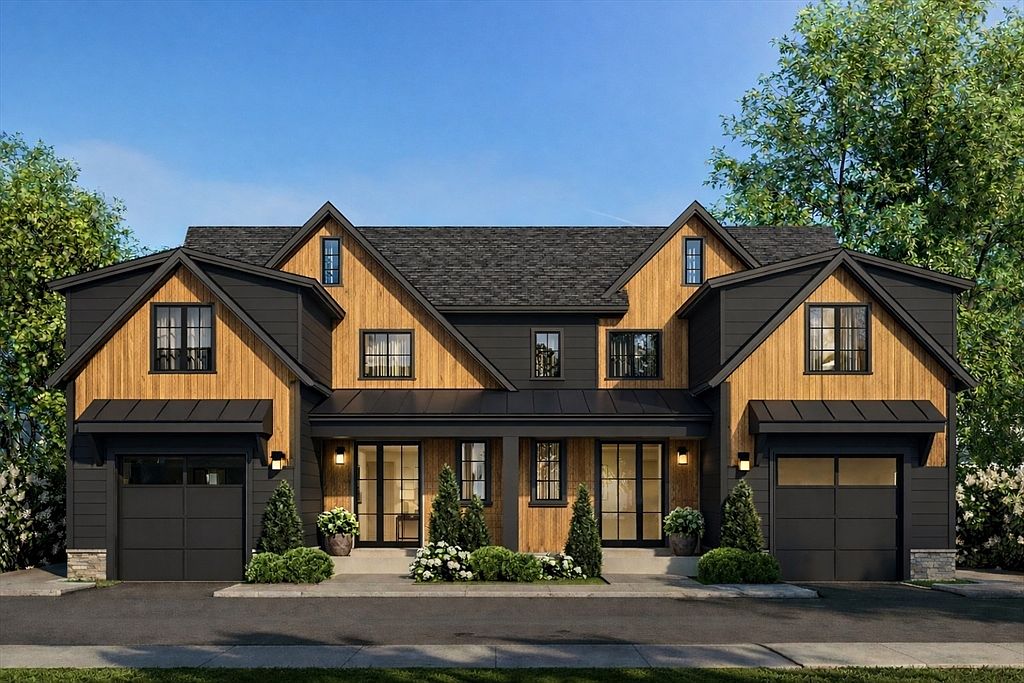


14-16 Irving St #L, Newton Center, MA, 02459
About This Home
Rare Newton Centre townhome that lives like a single-family. Set on a quiet, tree-lined street, this residence offers the privacy, outdoor space, and everyday comfort often missing from townhome living. The thoughtfully designed interior features a modern custom kitchen, high-end finishes, and an open layout well suited for both daily life and entertaining. A large private backyard provides exceptional outdoor space for dining, gardening, play, or relaxing. All of this just moments from Newton Centre’s shops, restaurants, cafés, parks, Green Line access, and major commuting routes to Boston, Longwood Medical Area, and beyond. A true single-family alternative offering luxury, privacy, and walk-to-everything convenience in one of Newton’s premier locations.
Getting Around
 Car-Dependent
 Very Limited Transit
 Somewhat Bikeable
Schools
Construction
Condition
- Year built: 2026
Materials
- Roof: Shingle,Rubber,Metal
- Construction materials: Frame
Type & Style
- Home type: Townhouse
- Property subType: Condominium,Townhouse
Interior
Appliances
- Appliances included: Oven,Disposal,Microwave,ENERGY STAR Qualified Refrigerator,ENERGY STAR Qualified Dryer,ENERGY STAR Qualified Dishwasher,ENERGY STAR Qualified Washer,Range Hood,Cooktop,Plumbed For Ice Maker
- Laundry features: In Unit,Electric Dryer Hookup,Washer Hookup
Basement
- Has basement: Yes
Bedrooms & Bathrooms
- Bedrooms: 4
- Bathrooms: 5
- Full bathrooms: 4
- 1/2 bathrooms: 1
Features
- Walk-up Attic,Finish - Sheetrock,Wired for Sound
- Flooring: Wood,Tile,Hardwood
- Number of fireplaces: 1
- Fireplace: Yes
- Finished area below ground: 945
- Finished area above ground: 3,070
Heating & Cooling
- Heating features: Central,Forced Air,ENERGY STAR Qualified Equipment,Air Source Heat Pumps (ASHP)
- Cooling features: Central Air,High Seer Heat Pump (12+),ENERGY STAR Qualified Equipment,Air Source Heat Pumps (ASHP)
Interior Area
- Total structure area: 4,015
- Total interior livable area: 4,015 sqft
Property
Details
- Parcel number: 703812
- Zoning: MR1
Features
- Entry location: Unit Placement(Street)
- Patio & porch: Porch,Patio
- Exterior features: Porch,Patio,Decorative Lighting,Fenced Yard,Fruit Trees,Rain Gutters,Sprinkler System,Stone Wall
- Fencing: Security,Fenced
Parking
- Total spaces: 4
- Parking features: Attached,Garage Door Opener,Storage,Deeded,Insulated,Off Street,Driveway
- Has garage: Yes
- Attached garage spaces: 1
- Covered spaces: 1
- Has uncovered spaces: Yes
- Uncovered spaces: 3