
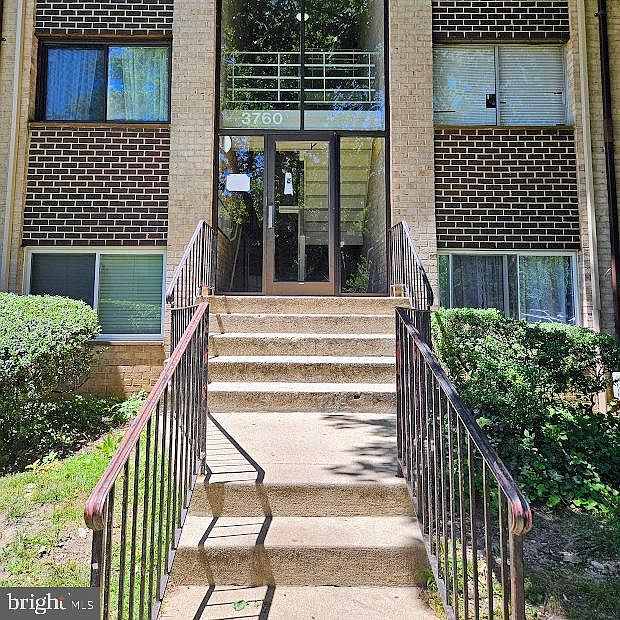

3760 Bel Pre Rd APT 14, Silver Spring, MD, 20906
About This Home
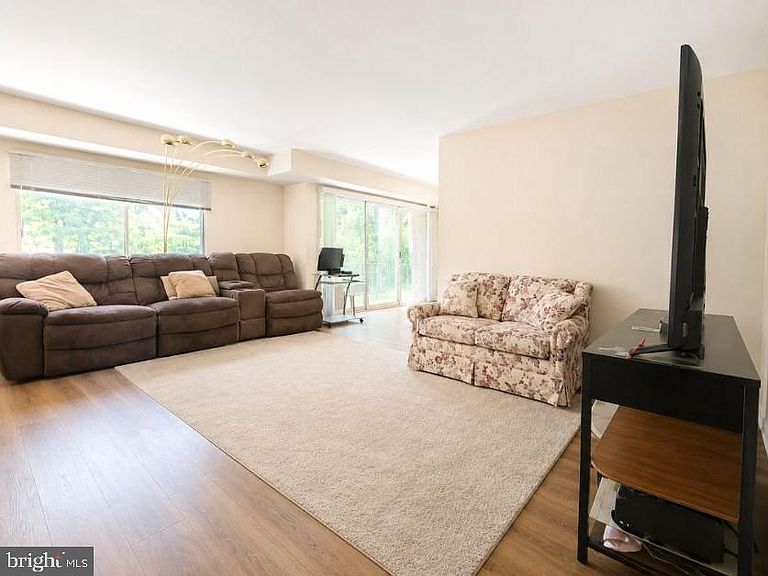
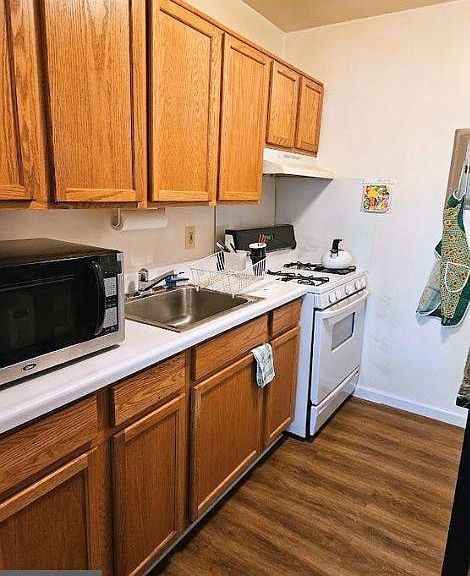
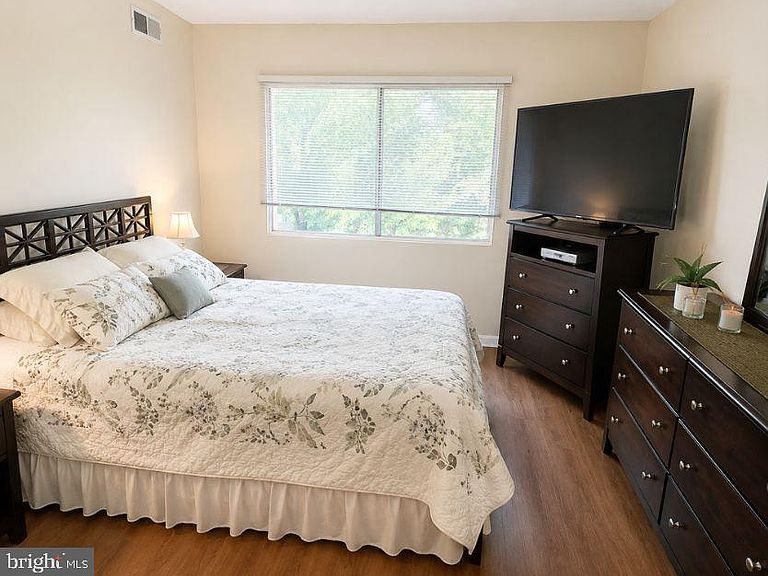
Discover the charm of this delightful 1-bedroom with a den, 1-bathroom unit nestled in the heart of the Fairways community. Step inside to find a well-designed living space that maximizes every square foot of its 841 finished square feet. With a fresh coat of paint and LVP flooring throughout, the home is a blank canvas to make your own. Step outside on your private balcony to enjoy a morning cup of coffee and soak up nature. Enjoy the ease of community living with amenities at your fingertips, including a sparkling outdoor pool perfect for sunny days and a playground for leisurely afternoons. The association fee covers essential utilities such as air conditioning, heat, electricity, gas, trash and water, ensuring a hassle-free lifestyle. With an assigned parking spot right up front, you'll never have to worry about finding a spot after a long day. Embrace the vibrant community atmosphere while enjoying the tranquility of your own space. Whether you're looking to unwind by the pool or explore the nearby shops and parks, this home offers the perfect balance of relaxation and recreation. Located close to commuter routes and bus stops, getting around town is a breeze. Don't miss the opportunity to make this charming unit your own and experience the comfort of Fairways living!
Getting Around
 Car-Dependent
 Good Transit
 Somewhat Bikeable
Schools
Construction
Condition
- Year built: 1970
Materials
- Construction materials: Brick
Type & Style
- Home type: Condo
- Architectural style: Colonial
- Property subType: Condominium
Interior
Appliances
- Appliances included: Electric Water Heater
- Laundry features: Lower Level,Shared
Bedrooms & Bathrooms
- Bedrooms: 1
- Bathrooms: 1
- Full bathrooms: 1
- Main level bathrooms: 1
- Main level bedrooms: 1
Den
- Level: Main
Features
- Finished area below ground: 0
- Finished area above ground: 841
Heating & Cooling
- Heating features: Forced Air,Natural Gas
- Cooling features: Central Air,Electric
Interior Area
- Total structure area: 841
- Total interior livable area: 841 sqft
Property
Accessibility
- Accessibility features: None
Details
- Parcel number: 161301859605
- Attached to another structure: Yes
- Zoning: R20
- Special condition: Standard
Features
- Levels: One
- Stories: 1
- Pool features: Community
Parking
- Total spaces: 1
- Parking features: Assigned,Parking Lot