


1917 Skyfall Ln, Hickory, NC, 28602
About This Home
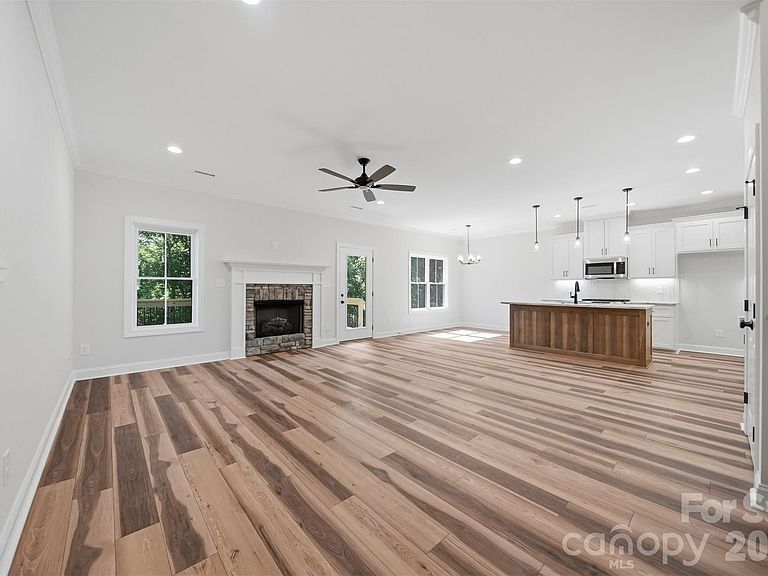
Beautiful new construction in Wallace’s View offering thoughtful design, quality finishes, and a convenient location near US-321, NC-127, and I-40 for an easy commute. The exterior showcases an attractive combination of stone and vinyl siding for timeless curb appeal. The inviting open-concept kitchen, dining, and living area features a gas log stone fireplace with custom millwork, creating a warm and stylish focal point. The kitchen offers abundant cabinetry, granite countertops, stainless steel appliances including a gas range, pantry, undercabinet lighting, and a tile backsplash. The main-level primary ensuite features a tray ceiling, custom walk-in closet, and tiled step-in shower. Two additional bedrooms and a shared bath are also located on the main level, while the upper level offers a private fourth bedroom with ensuite bath and walk-in closet. LVP and tile flooring flow throughout the home. The laundry room includes cabinetry and a granite countertop. A convenient drop zone just off the two-car garage provides the perfect space for organizing everyday essentials. Enjoy outdoor living from the covered back deck with ceiling fan and light, overlooking a wooded backdrop. Additional highlights include detailed millwork and lighting, a gas-powered tankless water heater, and gas furnace. A beautiful blend of comfort, style, and functionality in a newly constructed home! Monthly HOA fee includes Spectrum internet/TV.
Getting Around
 Car-Dependent
 Very Limited Transit
 Somewhat Bikeable
Schools
Construction
Condition
- New construction: Yes
- Year built: 2026
Materials
- Foundation: Crawl Space
- Construction materials: Stone Veneer,Vinyl
Type & Style
- Home type: SingleFamily
- Property subType: Single Family Residence
Interior
Appliances
- Appliances included: Dishwasher,Gas Range,Microwave
- Laundry features: Laundry Room,Main Level
Bathroom Full
- Level: Main
Bathroom Full
- Level: Main
Bathroom Full
- Level: Upper
Bedroom S
- Level: Main
Bedroom S
- Level: Main
Bedroom S
- Level: Upper
Bedrooms & Bathrooms
- Bedrooms: 4
- Bathrooms: 3
- Full bathrooms: 3
- Main level bedrooms: 3
Dining Area
- Level: Main
Features
- Fireplace features: Great Room
- Finished area below ground: 0
- Finished area above ground: 2,049
Great Room
- Level: Main
Heating & Cooling
- Heating features: Floor Furnace
- Cooling features: Heat Pump
Interior Area
- Total structure area: 2,049
- Total interior livable area: 2,049 sqft
Kitchen
- Level: Main
Laundry
- Level: Main
Primary Bedroom
- Level: Main
Property
Details
- Parcel number: 370117124332
- Zoning: R-2
- Special condition: Standard
Features
- Levels: One and One Half
- Stories: 1
- Patio & porch: Deck
Lot
- Lot size: 0.25 Acres
- Lot size dimensions: 0.25
Parking
- Total spaces: 2
- Parking features: Driveway,Attached Garage,Garage on Main Level
- Has garage: Yes
- Attached garage spaces: 2
- Covered spaces: 2
- Has uncovered spaces: Yes