
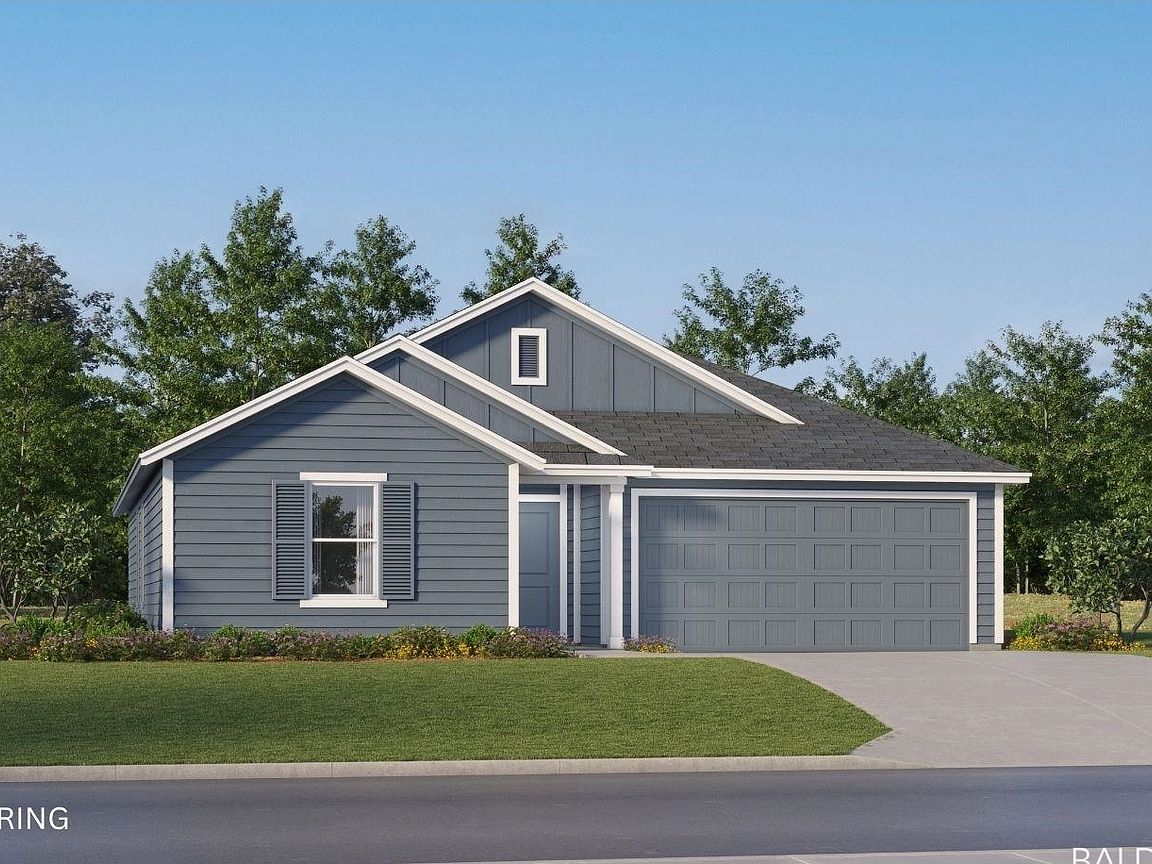



15360 Tiller Ln, Foley, AL, 36535
3beds
2baths
1,569sqft
$269,490
$172price/sqft
$1,863/moest. monthly cost
$74,520/yrincome needed
About This Home
Introducing the Mays floorplan! This 1,569 sq. ft., single-story home features 3 bedrooms and 2 bathrooms in a low-maintenance layout designed for modern lifestyles. Two secondary bedrooms are located off the foyer, surrounding a full bathroom. An open-concept floorplan blends the kitchen, dining room, and family room for seamless everyday transitions and multitasking. The kitchen showcases 42" cabinets, sleek quartz countertops throughout, and stainless steel appliances, combining style and functionality. A luxurious owner’s suite is nestled into a private corner, complete with an en-suite bathroom and walk-in closet. Buyer to verify all information during due diligence.
Getting Around
0
 Car-Dependent
0
 Very Limited Transit
25
 Somewhat Bikeable
Schools
8/10
4/10
7/10
Construction
Condition
- Year built: 2026
Materials
- Roof: Dimensional
Type & Style
- Home type: SingleFamily
- Architectural style: Single Story
- Property subType: Single Family Residence
Interior
Appliances
- Appliances included: Microwave,Dishwasher
Bedrooms & Bathrooms
- Bedrooms: 3
- Bathrooms: 2
- Full bathrooms: 2
Features
- Termite Contract
- Flooring: Vinyl,Carpet
Heating & Cooling
- Heating features: Heat Pump
- Cooling features: Heat Pump
Interior Area
- Total interior livable area: 1,569 sqft
Property
Details
- Parcel number: 056002100000019.062
- Special condition: None
Features
- Stories: 1
- Has view: Yes
- View description: None/Not Applicable
- Waterfront features: No Waterfront
Lot
- Features: Less Than 1 Acre
Parking
- Parking features: Attached