


5 Blaine Street #101, Saco, ME, 04072
About This Home
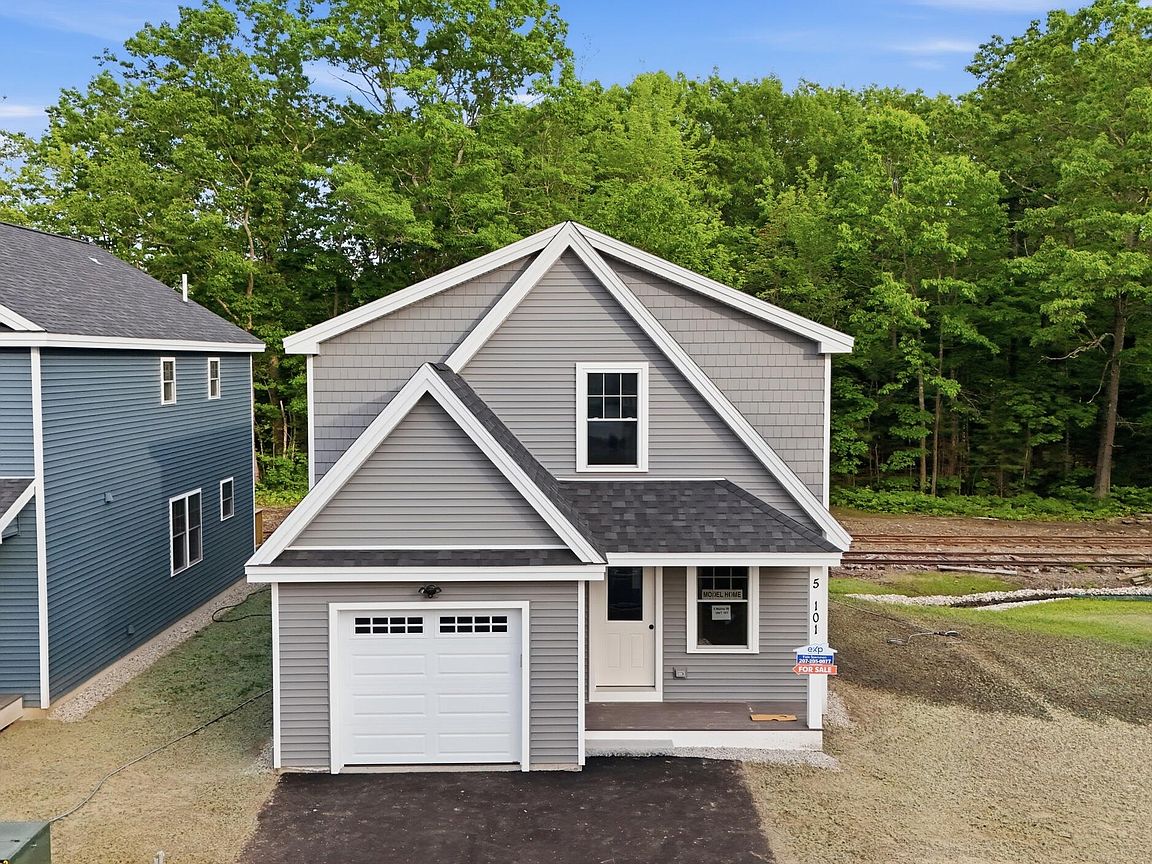
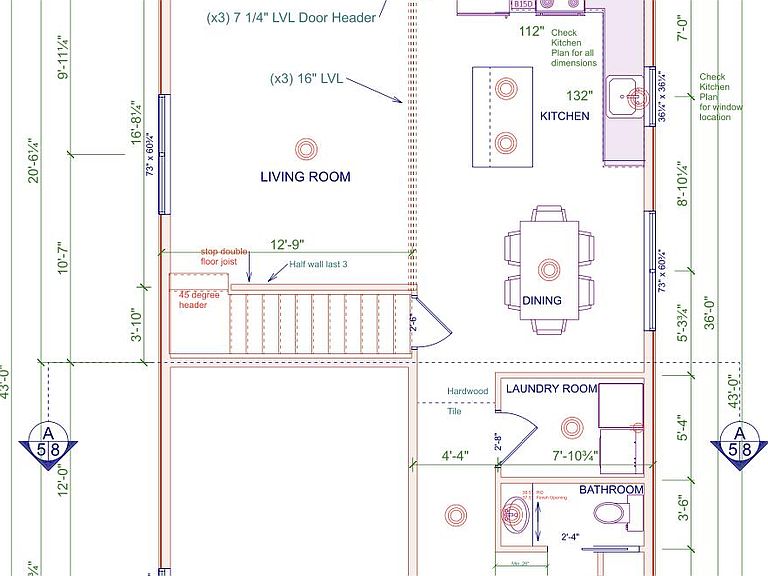
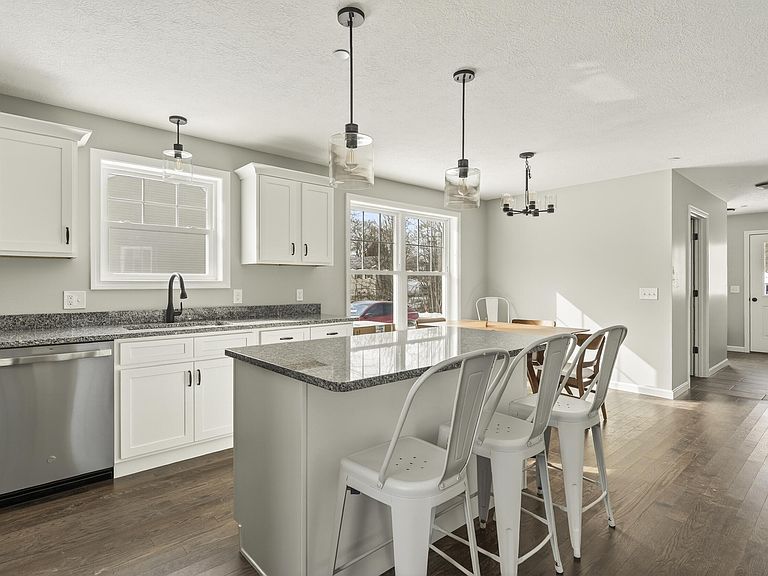
Eastern Landing Condominiums are thirteen, detached condos in central Saco, located only minutes from Downtown, supermarkets, and the turnpike exits. Condos Abut the Eastern Trail! First floor has one car garage, entry with closet and half bath, laundry room, open concept living area, and backdoor to deck. Second floor has large primary bedroom with en suite and walk in closet, and an additional bathroom, and two additional bedrooms. Hardwood in the open concept area, carpet in the bedrooms, tile in the bathroom. Healthy, energy efficient, new construction with full sprinkler system, energy recovery ventilators for fresh air, full radon system with fan, and full blower test to reduce energy consumption from air leakage. Heat pumps for cooling and heat. Low condo fees! Dogs/Cats welcomed. Blaine St is a new street not in GPS. GPS 47 Roebuck Avenue Saco ME. These units are in SACO. If your GPS takes you to Old Orchard or Ocean Park, you are in the wrong location. Unit 101 is the finished Model Home! Move In Within 30 Days! Other units available within 4-6 weeks of signing a purchase and sale.
Getting Around
 Car-Dependent
 Very Limited Transit
 Bikeable
Schools
Construction
Condition
- Year built: 2025
Materials
- Foundation: Poured Concrete
- Roof: Shingle
- Construction materials: Wood Frame,Vinyl Siding
Type & Style
- Home type: Condo
- Architectural style: New Englander
- Property subType: Condominium
Interior
Appliances
- Appliances included: Dishwasher,Microwave,Electric Range,Refrigerator
Basement
- Has basement: Yes
- Basement: Bulkhead,Partial,Unfinished
Bedroom1
- Level: Second
Bedroom2
- Level: Second
Bedrooms & Bathrooms
- Bedrooms: 3
- Bathrooms: 3
- Full bathrooms: 2
- 1/2 bathrooms: 1
Features
- Walk-In Closet(s)
- Flooring: Carpet,Tile,Wood
- Finished area below ground: 0
- Finished area above ground: 1,630
Great Room
- Level: First
Heating & Cooling
- Heating features: Baseboard,Heat Pump
- Cooling features: Heat Pump
Interior Area
- Total structure area: 1,630
- Total interior livable area: 1,630 sqft
Laundry
- Level: First
Primary Bedroom
- Level: Second
Property
Details
- Zoning: MDR
- Other equipment: Cable
Features
- Levels: Multi/Split
- Patio & porch: Deck
Lot
- Lot size: 2.40 Acres
- Features: City Lot,Near Shopping,Near Turnpike/Interstate,Level,Wooded
Parking
- Total spaces: 1
- Parking features: Paved,1 - 4 Spaces
- Has garage: Yes
- Attached garage spaces: 1
- Covered spaces: 1