

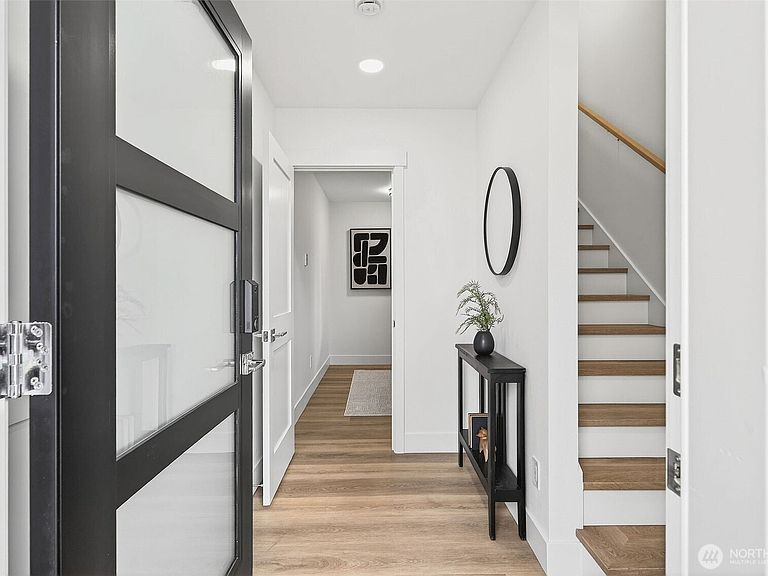


221 NE 185th Street #A, Shoreline, WA, 98155
About This Home
Indulge in the pinnacle of new construction living in this exceptional Shoreline townhome, one of six residences in a highly sought-after development. Thoughtfully designed across three levels with outstanding finishes throughout & no HOA.The main floor is an entertainer's dream featuring a chef's kitchen w/gas range, walk-in pantry, & generous dining space flowing seamlessly into a bright living room bathed in natural light. A convenient powder room completes the level.Upstairs, discover dual primary suites — each with a private ensuite bath — offering the ultimate in flexibility & privacy. Mini-split systems ensure year-round climate-controlled comfort throughout the home.The lower level features a versatile bonus room ideal as a guest bedroom or home office, plus an attached garage w/in-unit laundry.Crown your living experience on the private rooftop deck with sweeping territorial views — your personal outdoor retreat above it all.Steps to the NE 185th St Light Rail Station & perfectly positioned in Meridian Park with easy access to dining, shopping, & I-5. Commuting has never been easier — Seattle & Shoreline are at your doorstep.
Getting Around
 Car-Dependent
 Good Transit
 Somewhat Bikeable
Schools
Construction
Condition
- Property condition: Very Good
- New construction: Yes
- Year built: 2026
Materials
- Foundation: Poured Concrete
- Roof: Flat
- Construction materials: Cement Planked,Cement Plank
Notable Dates
- Major remodel year: 2026
Type & Style
- Home type: Townhouse
- Architectural style: Townhouse
- Property subType: Townhouse,Single Family Residence
Interior
Appliances
- Appliances included: Dishwasher,Disposal,Dryer,Microwave,Refrigerator,Stove(s)/Range(s),Washer,Dishwasher(s),Dryer(s),Garbage Disposal,Microwave(s),Refrigerator(s),Washer(s),Water Heater: Tankless,Water Heater Location: Garage
Basement
- Basement: None
Bathroom Full
- Level: Second
Bathroom Three Quarter
- Level: Second
Bedroom
- Level: Second
Bedroom
- Level: Lower
Bedrooms & Bathrooms
- Bedrooms: 3
- Bathrooms: 3
- Full bathrooms: 1
- 3/4 bathrooms: 1
- 1/2 bathrooms: 1
- Main level bathrooms: 1
Dining Room
- Level: Main
Entry Hall
- Level: Lower
Features
- Bath Off Primary,Dining Room,Pantry
- Window features: Dbl Pane/Storm Window
- Flooring: Vinyl Plank,Carpet
Heating & Cooling
- Heating features: Ductless,Electric,Natural Gas
- Cooling features: Ductless
Interior Area
- Total structure area: 1,376
- Total interior livable area: 1,376 sqft
Kitchen With Eating Space
- Level: Main
Living Room
- Level: Main
Master Bedroom
- Level: Second
Other
- Level: Main
Utility Room
- Level: Garage
Property
Details
- Parcel number: TBD221185A
- Zoning description: Jurisdiction: City
- Special condition: Standard
Features
- Levels: Multi/Split
- Entry location: Lower
- Patio & porch: Second Primary Bedroom,Bath Off Primary,Dbl Pane/Storm Window,Dining Room,Pantry,Security System,Walk-In Closet(s),Water Heater
- Has view: Yes
- View description: Territorial
- Topography of land: Level
Lot
- Lot size: 1,685 sqft
- Features: Curbs,Paved,Sidewalk,Electric Car Charging,Fenced-Partially,Gas Available,High Speed Internet,Rooftop Deck
Parking
- Total spaces: 1
- Parking features: Attached Garage
- Has garage: Yes
- Covered spaces: 1