

53 Reserve Dr, Drums, PA, 18222
About This Home
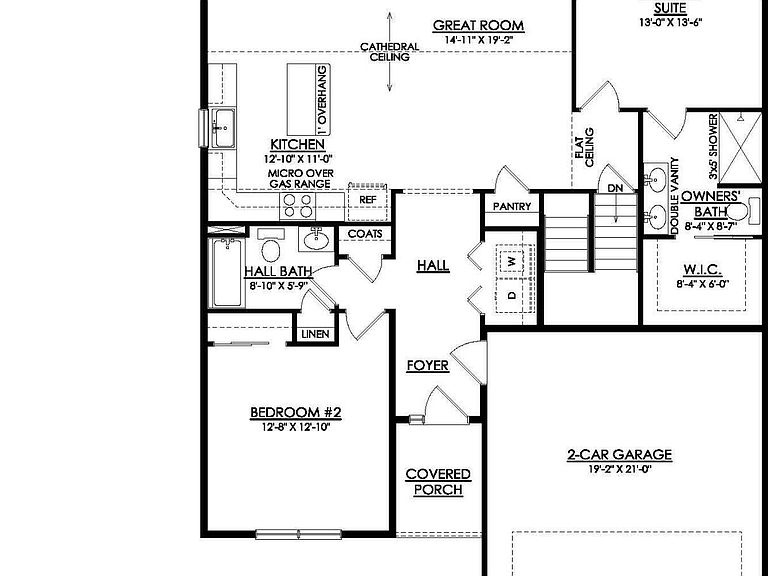
Welcome to the Azalea, a beautiful Single-Story twin designed for your comfort. Located at the Reserves at Sand Springs, you'll find not just amazing Golf Course Views, but also enjoy hassle-free living with lawn care, landscaping, snow removal, trash removal, and other exterior maintenance included in the monthly HOA fee. Just past the Foyer, you're welcomed by the gorgeous open-concept design. Spanning the Great Room, Kitchen, and Dining Area is a large Cathedral Ceiling, making the Single-Story home even more grand. The Kitchen includes an Island with extra room for seating, a Pantry, and select Stainless Steel appliances. The spacious Owners' Suite features both a Walk-In Closet as well as a Private Bath with a double vanity. With an additional Bedroom and full Hall Bath, this home is perfect both for hosting friends and family as well as a comfortable, well-equipped respite for yourself.
Getting Around
 Car-Dependent
 Very Limited Transit
 Somewhat Bikeable
Schools
Construction
Condition
- Property condition: New Construction
- Year built: 2026
Materials
- Roof: Composition
- Construction materials: Stone
Type & Style
- Home type: Condo
- Architectural style: Ranch
- Property subType: Condominium
Interior
Basement
- Has basement: Yes
- Basement: Concrete
Bedroom2
- Level: First
- Area: 154880
- Dimensions: 128 x 1210
Bedrooms & Bathrooms
- Bedrooms: 2
- Bathrooms: 2
- Full bathrooms: 2
Dining Room
- Level: First
- Area: 11130
- Dimensions: 106 x 105
Features
- Number of fireplaces: 1
- Fireplace: Yes
- Finished area below ground: 0
- Finished area above ground: 1,412
Half Bathroom
- Level: First
- Area: 47790
- Dimensions: 810 x 59
Heating & Cooling
- Heating features: Natural Gas,Forced Air
- Cooling features: Central Air
Interior Area
- Total structure area: 1,412
- Total interior livable area: 1,412 sqft
Kitchen
- Level: First
- Area: 13310
- Dimensions: 1210 x 11
Living Room
- Level: First
- Area: 270912
- Dimensions: 1411 x 192
Master Bathroom
- Level: First
- Area: 7308
- Dimensions: 84 x 87
Master Bedroom
- Level: First
- Area: 17680
- Dimensions: 130 x 136
Property
Details
- Parcel number: 0
- Zoning: Residential
- Zoning description: Residential
Features
- Levels: One
Lot
- Features: Sloped
- Lot size dimensions: 0
Parking
- Total spaces: 2
- Parking features: Shared Driveway
- Attached garage spaces: 2
- Covered spaces: 2
- Has uncovered spaces: Yes