


3102 Wembley Cir, Valdosta, GA, 31602
About This Home
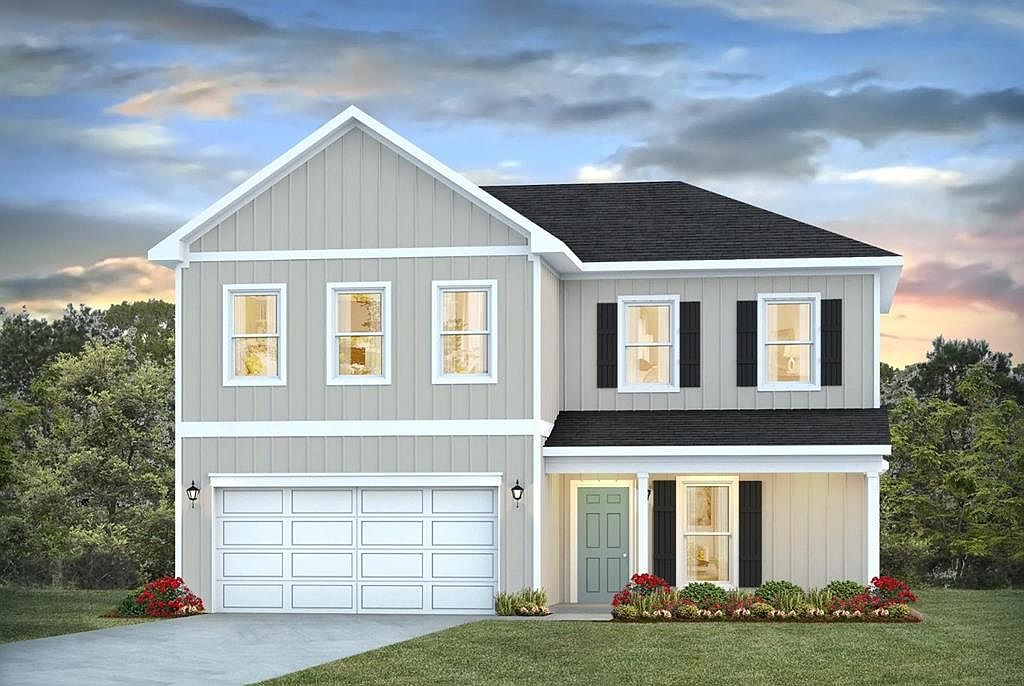
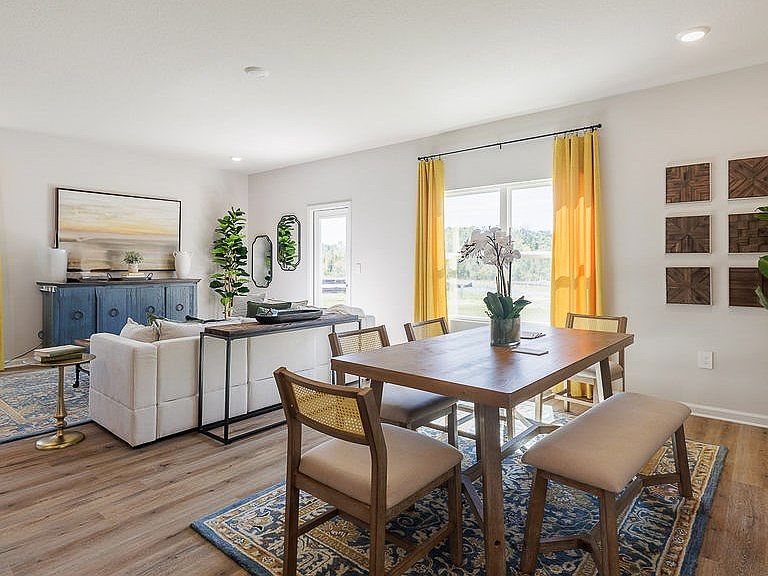
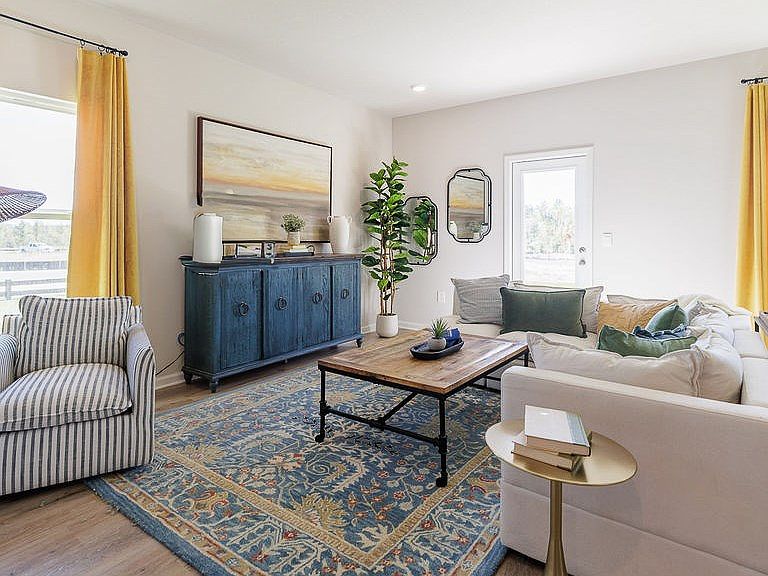
Welcome to 3102 Wembley Cir in Park Place, our new home community in Valdosta, GA. This is a 5-bedroom, 3-bathroom two-story home with over 2500 Sq. Ft. and a two-car garage. The Carol floorplan is perfect for any stage of life featuring a first-floor bedroom suite and study. As you enter, the open concept kitchen and great room welcome all in. This is the perfect space for entertaining and daily living. The primary suite on the 2nd floor is your private retreat. The primary bathroom features double vanity, private water closet, large shower, and an oversized closet. When you go upstairs, you are greeted by a versatile loft on the second floor which is surrounded by the 3 additional bedrooms. Each bedroom is roomy and feature a spacious closet. The second full bath has a double vanity and shower/tub combo. This floor plan can be the perfect home for your family. Beyond the interior features and details, every home is equipped with Smart Home Technology. This thoughtful integration of technology ensures that your new home is perfectly designed to meet the demands of modern life. Enjoy quality materials and workmanship throughout, with superior attention to detail, in addition to a one-year builder's warranty.
Getting Around
 Car-Dependent
 Very Limited Transit
 Somewhat Bikeable
Schools
Construction
Condition
- Year built: 2026
Materials
- Construction materials: Cement Siding
Type & Style
- Home type: SingleFamily
- Property subType: Single Family Residence
Interior
Appliances
- Appliances included: Electric Range,Microwave,Dishwasher,Disposal
- Laundry features: Laundry Room,Laundry Room: 7x5
Bathroom2
- Area: 40
Bathroom3
- Area: 40
Bedroom2
- Area: 110
Bedroom3
- Area: 132
Bedroom4
- Area: 121
Bedroom5
- Area: 121
Bedrooms & Bathrooms
- Bedrooms: 5
- Bathrooms: 3
- Full bathrooms: 3
Dining Room
- Area: 100
Family Room
- Area: 132
Features
- Flooring: Carpet,Luxury Vinyl
Heating & Cooling
- Heating features: Central
- Cooling features: Central Air
Interior Area
- Total structure area: 2,550
- Total interior livable area: 2,550 sqft
Kitchen
- Area: 156
Living Room
- Area: 192
Master Bathroom
- Area: 99
Master Bedroom
- Area: 260
Property
Details
- Parcel number: 0152 092
- Zoning: R-P
Features
- Levels: Two
- Stories: 2
- Patio & porch: Open Patio,Rear Porch,Back Porch: 8x10
- Exterior features: Termite Bonded,Deed Restrictions
Lot
- Lot size: 6,534 sqft
Parking
- Total spaces: 2
- Parking features: 2 Cars,Garage
- Has garage: Yes
- Attached garage spaces: 2
- Covered spaces: 2