



40 Lyons St #40, Quincy, MA, 02169
About This Home
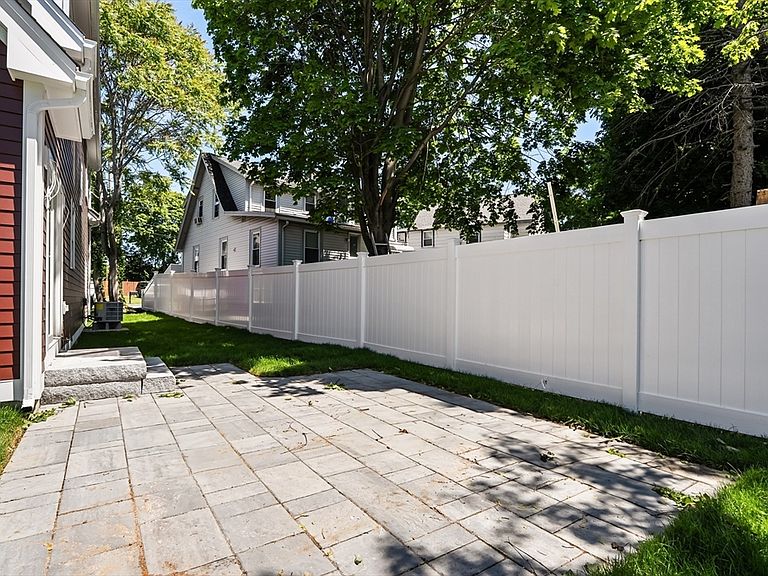
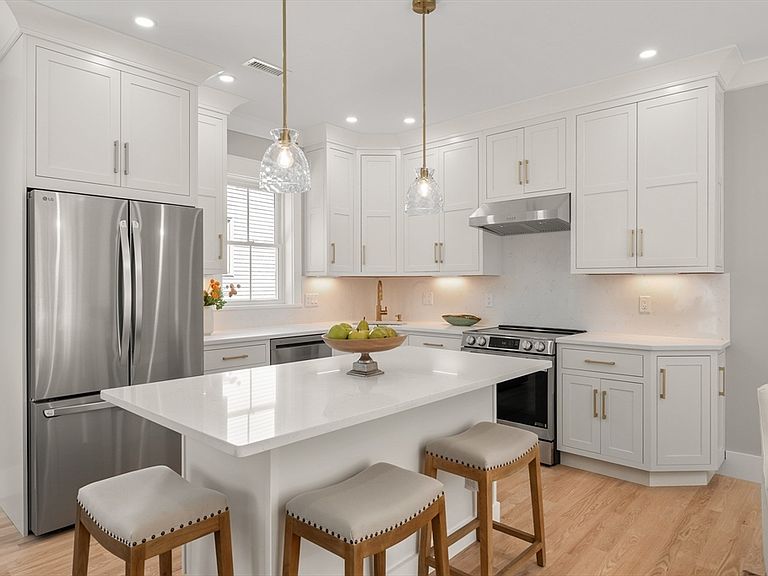
The most distinctive condo offering in Quincy right now isn't in a building—it's one of three freestanding homes. #40 delivers 3 beds, 2.5 baths, a 2-car garage, and private outdoor space in a package that simply doesn't exist elsewhere in this market. Local builders approached every element with intention: inset cabinetry, quartz counters and backsplash, white oak floors, epoxy garage floors. The kind of craft typically reserved for custom single-family homes. The bones are just as considered. Harvey windows, Hardiplank siding, high-efficiency Bosch heat pump HVAC & heat pump hot water—infrastructure built to perform for decades, not just impress at first showing. What sets this unit apart is the full basement: with genuine potential for finished living space when you're ready. A generous patio off the dining room opens to exclusive yard space, professionally landscaped with sod, gardens, and flowering trees. This is new construction done right.
Getting Around
 Somewhat Walkable
 Some Transit
 Somewhat Bikeable
Schools
Construction
Condition
- Year built: 2026
Materials
- Roof: Shingle
- Construction materials: Frame
Type & Style
- Home type: Condo
- Property subType: Condominium
Interior
Appliances
- Appliances included: Range,Dishwasher,Disposal,Microwave,Refrigerator
- Laundry features: Electric Dryer Hookup
Basement
- Has basement: Yes
Bedrooms & Bathrooms
- Bedrooms: 3
- Bathrooms: 3
- Full bathrooms: 2
- 1/2 bathrooms: 1
Features
- Door features: Insulated Doors
- Window features: Insulated Windows
- Flooring: Wood,Tile
- Finished area above ground: 1,590
- Common walls with other units/homes: End Unit
Heating & Cooling
- Heating features: Central,Air Source Heat Pumps (ASHP)
- Cooling features: Central Air,Air Source Heat Pumps (ASHP)
Interior Area
- Total structure area: 1,590
- Total interior livable area: 1,590 sqft
Master Bathroom
- Features: Yes
Property
Details
- Zoning: res
Features
- Patio & porch: Patio
- Exterior features: Patio
Parking
- Total spaces: 4
- Parking features: Attached,Garage Door Opener,Off Street
- Has garage: Yes
- Attached garage spaces: 2
- Covered spaces: 2
- Uncovered spaces: 2
Climate Risk is Financial Risk
Every home has a financial story beyond the listing price. Below, you’ll see the climate risks that could affect this property — and in Bills & Affordability, how those risks may influence repairs, insurance, utilities, and long-term value.
Biggest Threats for This Home
- Inland Flooding

- Hurricane

- Tsunami

How This Home’s Risks Compare
FEMA Declared Disasters Across Massachusetts Counties
Understanding the Costs
Financial advisors generally recommend spending no more than 30% of your gross household income on housing costs. In practice, many households stretch to 35% or beyond — especially in high-cost markets.
Estimated Costs Today
| Monthly | Annual | |
|---|---|---|
| Mortgage | $4,550 | $54,600 |
| Home Insurance * | $245 | $2,940 |
| Property Taxes | $764 | $9,168 |
| Electricity | $354 | $4,259 |
| Total | $5,913 | $70,956 |
Income You'd Need if You Spent...
Massachusetts FAIR Plan Programs



How Costs Could Change Over Time
Climate risk is quickly impacting all of the major home ownership costs. Adjust the growth rates and percentage of income spent on housing below to see how your housing costs could change over the next 10 years — and what income you'd need to keep up.
Comparing Against the Market
Price Per Sq Ft
vs Other Active Listings
Avg $/sqft
vs Homes Sold Last Month
Median $/sqft
Current Market Trends
Median Price Per Square Foot
The median price per square foot of homes sold in this area each month. Compare this to this listing's price per square foot to gauge whether the home is priced in line with recent sales.
Historicals for This Listing
Zestimate History ($/sqft)
No zestimate history available
Price History
| Date | Event | Price |
|---|---|---|
| 2026-06-12 | Listed for sale | $899,900 |
 View on Zillow