



103 Harrison Ave, Camden Wyoming, DE, 19934
About This Home
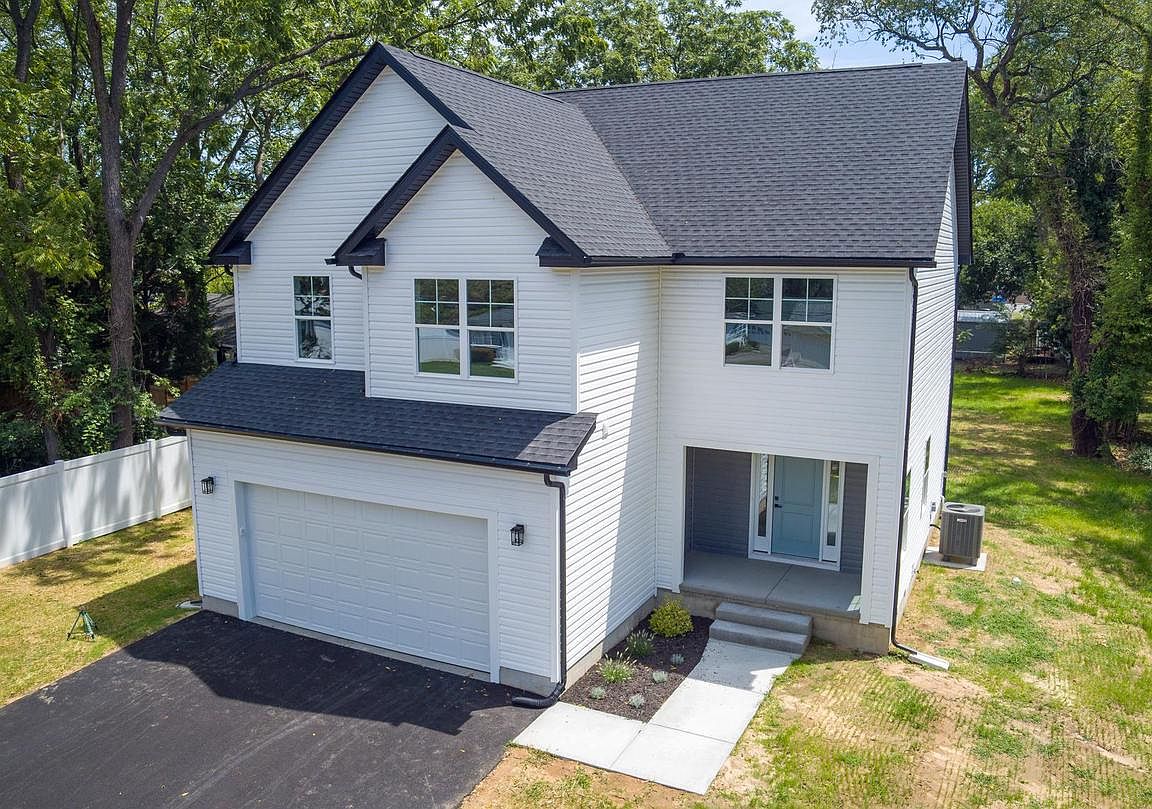
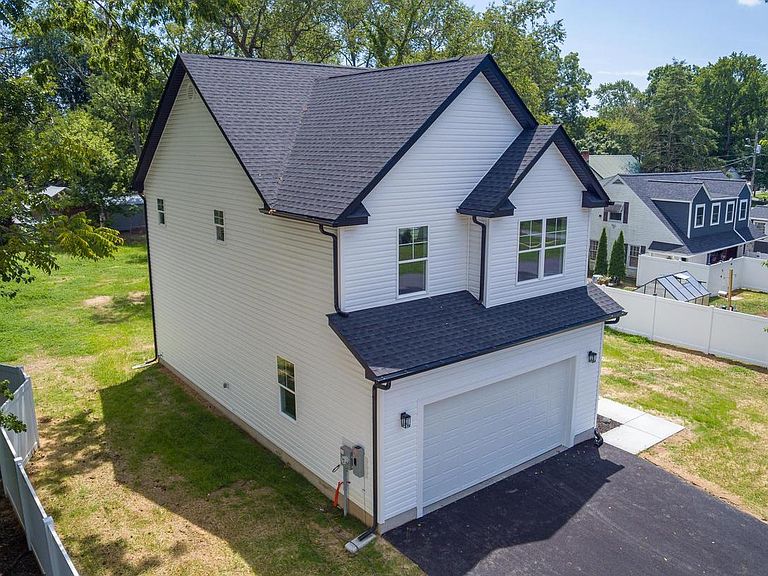
Stunning Modern Farmhouse in the Caesar Rodney School District. Experience the perfect blend of style and timeless craftsmanship in this brand-new 4-bedroom, 2.5-bathroom home. Featuring a crisp white exterior accented by bold black trim, a spacious 2-car garage, and exceptional handcrafted Amish woodwork, this home offers both character and quality throughout. Nestled within an established neighborhood that’s walkable to schools, you'll enjoy a welcoming community atmosphere while benefiting from the comfort, efficiency, and low maintenance of new construction. Built by local builder Delaware Heights, this custom-designed home showcases superior construction techniques and meticulous attention to detail. The fully equipped kitchen serves as the heart of the home, featuring stainless steel appliances, gorgeous granite countertops, and beautifully crafted Amish-built cabinetry. The open-concept main level with durable and elegant luxury vinyl plank floors seamlessly connects the living, dining, and kitchen areas, creating an ideal space for both everyday living and entertaining. Upstairs, you'll find four comfortable bedrooms, two full bathrooms, and handy second floor laundry. The spacious primary suite offers a large walk-in closet, and cozy sitting area for plenty of room to relax and unwind. Thoughtfully constructed for long-term comfort, this home includes 2x6 exterior wall construction and a conditioned crawl space that helps improve energy performance and indoor air quality. The oversized 2-car garage features a tall insulated garage door, a side window for natural light, fully drywalled and painted interior, and generous ceiling height, providing added flexibility for larger vehicles or future overhead storage solutions. This is your opportunity to own a thoughtfully designed, energy-efficient home that combines modern amenities with exceptional craftsmanship. Schedule your tour today!
Getting Around
 Car-Dependent
 Very Limited Transit
 Somewhat Bikeable
Schools
Construction
Condition
- Property condition: Excellent
- New construction: Yes
- Year built: 2026
Materials
- Foundation: Crawl Space
- Roof: Architectural Shingle,Pitched
- Construction materials: Frame,Vinyl Siding
Type & Style
- Home type: SingleFamily
- Architectural style: Farmhouse/National Folk
- Property subType: Single Family Residence
Interior
Appliances
- Appliances included: Microwave,Dishwasher,Disposal,Exhaust Fan,Oven/Range - Electric,Refrigerator,Stainless Steel Appliance(s),Electric Water Heater
- Laundry features: Hookup,Upper Level,Washer/Dryer Hookups Only,Laundry Room
Bathroom1
- Level: Upper
Bathroom2
- Level: Upper
Bedroom1
- Level: Upper
Bedroom2
- Level: Upper
Bedroom3
- Level: Upper
Bedroom4
- Level: Upper
Bedrooms & Bathrooms
- Bedrooms: 4
- Bathrooms: 3
- Full bathrooms: 2
- 1/2 bathrooms: 1
- Main level bathrooms: 1
Dining Room
- Level: Main
Features
- Bathroom - Tub Shower,Bathroom - Walk-In Shower,Ceiling Fan(s),Open Floorplan,Combination Kitchen/Dining,Walk-In Closet(s),Primary Bath(s),Pantry,Recessed Lighting,9'+ Ceilings,Dry Wall
- Window features: Screens,Insulated Windows,Sliding,Vinyl Clad
- Flooring: Luxury Vinyl,Carpet
- Finished area below ground: 0
- Finished area above ground: 2,050
Half Bath
- Level: Main
Heating & Cooling
- Heating features: Forced Air,Heat Pump,Programmable Thermostat,Electric
- Cooling features: Central Air,Ceiling Fan(s),Electric
Interior Area
- Total structure area: 2,050
- Total interior livable area: 2,050 sqft
Kitchen
- Level: Main
Laundry
- Level: Upper
Living Room
- Level: Main
Property
Accessibility
- Accessibility features: None
Details
- Parcel number: NM2009406041900000
- Zoning: RES
- Special condition: Standard
Features
- Levels: Two
- Stories: 2
- Pool features: None
- Fencing: Privacy,Vinyl
- Has view: Yes
- View description: Street
- Frontage type: Road Frontage
- Frontage length: Road Frontage: 75
Lot
- Lot size: 0.30 Acres
- Features: Cleared,Front Yard,Level,Rear Yard,SideYard(s),Suburban
- Lot size dimensions: 75 x 90
Parking
- Total spaces: 4
- Parking features: Garage Faces Front,Garage Door Opener,Inside Entrance,Oversized,Asphalt,Private,Attached,Driveway
- Has garage: Yes
- Attached garage spaces: 2
- Covered spaces: 2
- Has uncovered spaces: Yes
- Uncovered spaces: 2