


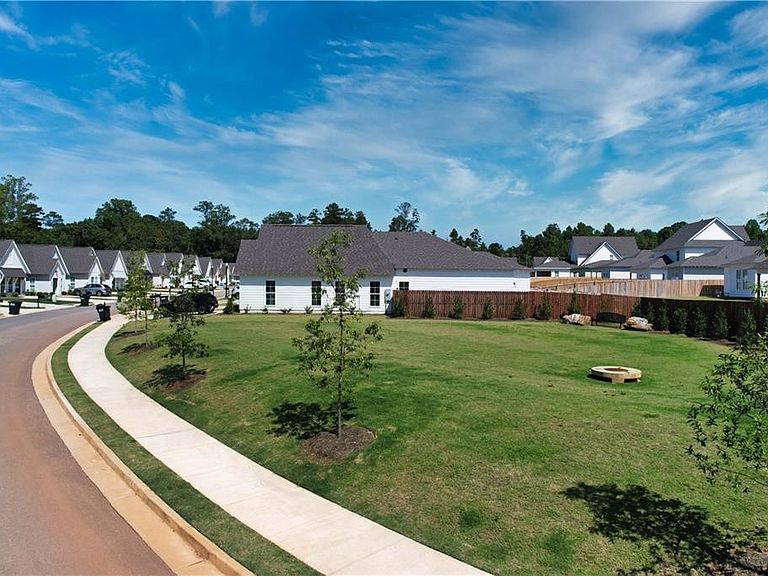


120 Woodland Cir, Opelika, AL, 36801
3beds
2baths
1,414sqft
$306,856
$217price/sqft
$2,045/moest. monthly cost
$81,800/yrincome needed
About This Home
Presale with six month build schedule! Welcome to The Trace Floor Plan! The Trace features three bedrooms, two bathrooms and spans across 1414 square feet. As you enter into the home, you will find access to the one car garage, hall closet, and two guest bedrooms and guest bathroom. The home opens into the kitchen that features a large center island. The kitchen opens into the open concept dining room and living room. The laundry room sits across from the dining room. The primary suite sits on the back of the home and features a spacious bedroom, en-suite bathroom with a single vanity and a large walk-in closet.
Getting Around
0
 Car-Dependent
0
 Very Limited Transit
20
 Somewhat Bikeable
Schools
3/10
5/10
5/10
Construction
Condition
- Year built: 2026
Materials
- Foundation: Slab
- Construction materials: Cement Siding
Type & Style
- Home type: SingleFamily
- Property subType: Single Family Residence
Interior
Appliances
- Appliances included: Dishwasher,Disposal,Microwave,Oven
- Laundry features: Washer Hookup,Dryer Hookup
Bedrooms & Bathrooms
- Bedrooms: 3
- Bathrooms: 2
- Full bathrooms: 2
- Main level bathrooms: 2
Features
- Ceiling Fan(s),Primary Downstairs,Attic
- Flooring: Carpet,Plank,Simulated Wood
- Fireplace features: None
- Finished area below ground: 0
- Finished area above ground: 1,414
Heating & Cooling
- Heating features: Heat Pump
- Cooling features: Heat Pump
Interior Area
- Total interior livable area: 1,414 sqft
Property
Features
- Levels: One
- Stories: 1
- Pool features: Community
- Patio & porch: Covered,Front Porch
- Exterior features: Storage
- Fencing: None
Lot
- Lot size: 4,356 sqft
- Features: Corner Lot,< 1/4 Acre
Parking
- Total spaces: 1
- Parking features: Garage,One Car Garage
- Has garage: Yes
- Attached garage spaces: 1
- Covered spaces: 1