

8608 Rockaway Drive, Vallejo, CA, 94591
About This Home
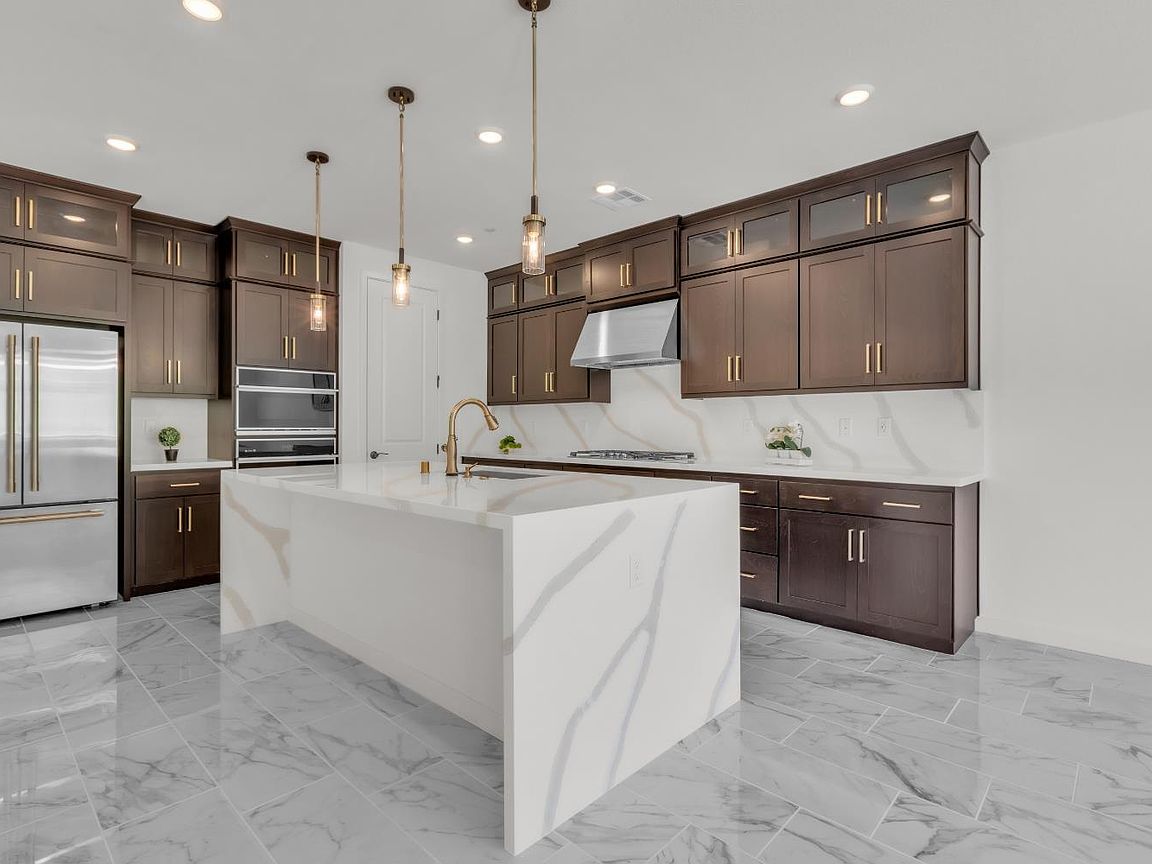
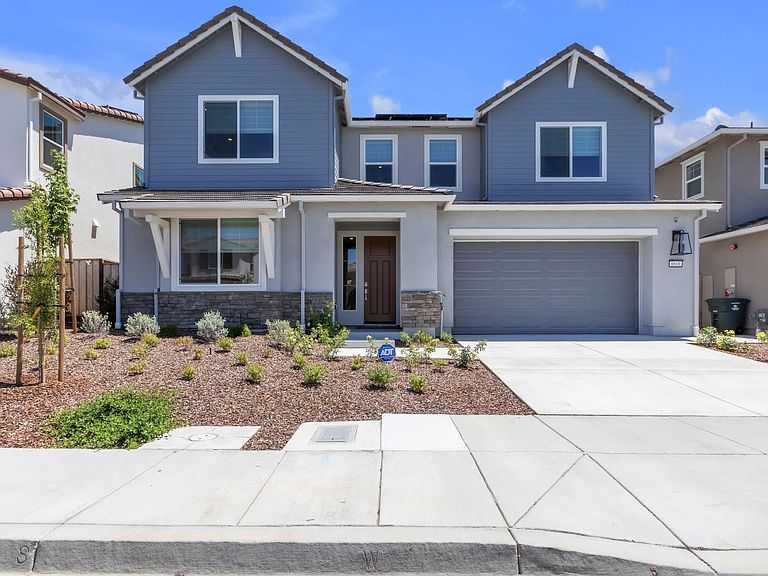
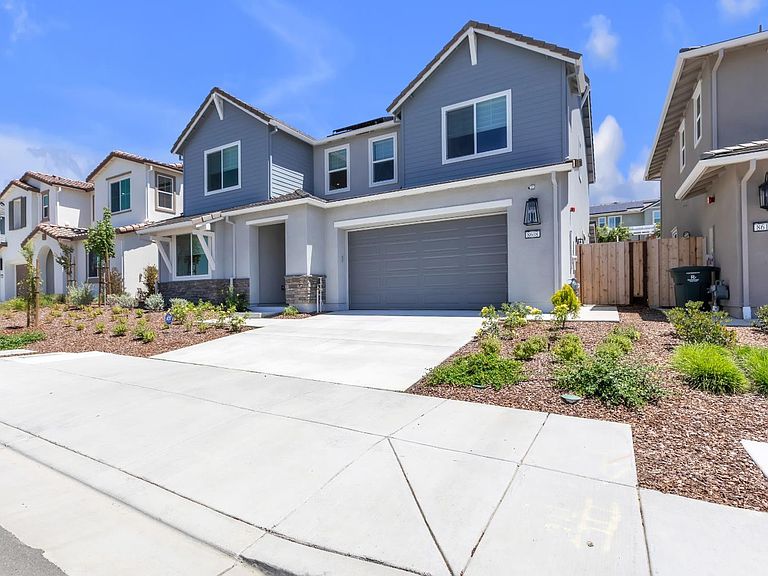
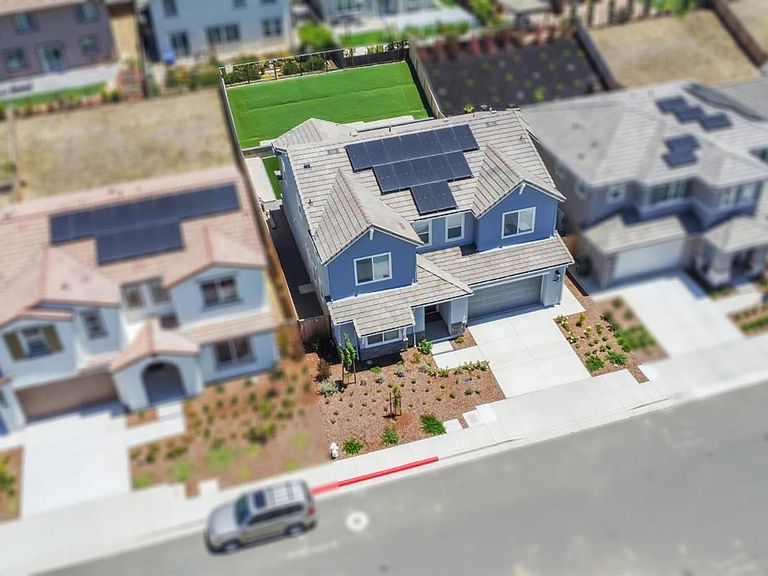
Better Than New! Skip the wait and move right into this stunning Tri Pointe Plan 4 home in the highly desirable Cascade at Waterstone community. Only 6 months old, this spacious residence offers 6 bedrooms, 4.5 bathrooms, and a thoughtfully designed floor plan perfect for modern living. Featuring thousands in premium builder upgrades, this home showcases a chef-inspired kitchen with top-of-the-line GE Monogram appliances, designer finishes, upgraded cabinetry, soft-close doors and drawers, luxury flooring, custom lighting, elegant tile selections, upgraded bath features, and stylish hardware throughout. Additional enhancements include a GenSmart Suite conversion for multi generational living with full bedroom, bathroom and living quarters , built-in loft cabinetry and entertainment center, custom closet organization, upgraded stair rail system, premium camera package, sound attenuation upgrades, garage finish package, TV prewiring, and more. The upgrades continue with custom window coverings throughout and a professionally finished backyard, allowing you to enjoy the home from day one without the added expense, hassle, or wait of new construction. A rare opportunity to own a nearly new, highly upgraded home in one of Vallejo's newest communities. Move-in ready and designed to impress!
Getting Around
 Car-Dependent
 Minimal Transit
 Somewhat Bikeable
Schools
Construction
Condition
- Year built: 2025
Type & Style
- Home type: SingleFamily
- Property subType: Single Family Residence
Interior
Appliances
- Appliances included: Built-In Gas Range,Trash Compactor,Dishwasher,Self Cleaning Oven,Tankless Water Heater,Dryer,Washer
Basement
- Basement: None
Bedroom
- Level: Main
Bedrooms & Bathrooms
- Bedrooms: 6
- Bathrooms: 5
- Full bathrooms: 4
- 1/2 bathrooms: 1
Family Room
- Level: Main
Features
- Window features: Window Coverings
Heating & Cooling
- Heating features: Central
- Cooling features: Central Air
Interior Area
- Total structure area: 3,487
- Total interior livable area: 3,487 sqft
Kitchen
- Level: Main
Property
Details
- Parcel number: 0082522110
- Special condition: Standard
Features
- Levels: Two
- Stories: 2
Lot
- Lot size: 6,899 sqft
- Features: Sprinklers In Front,Landscaped,Landscape Front,Low Maintenance
Parking
- Total spaces: 2
- Parking features: Attached,Electric Vehicle Charging Station(s),Garage Door Opener
- Has garage: Yes