



1144 Freeboard St. #202 middle, Murrells Inlet, SC, 29576
About This Home
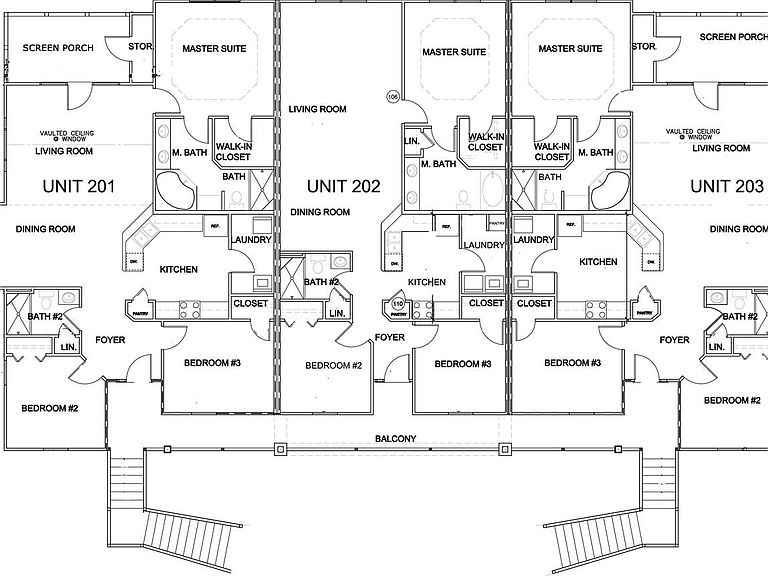
July 2026 delivery date. 2nd flr interior unit, this unit DOES NOT HAVE a garage. Call for current incentives. New Sable unit with an amazing price on our newest Sabal Unit with upgrades,includes upgraded flooring kitchen and foyer,SS kitchen appl and a 9x10, storage unit that is Heat and Central Air, large walk in shower and screened porch overlooking wooded area not to mention an unbeatable price on a brand new condo. Standard features included upgraded 42 inch kitchen cabinets, tile, quartz counter tops, solar tube in the kitchen, vaulted and tray ceilings, gas furnace, gas hot water heater and gas cook top stove. This is a Wonderful deal on a BRAND NEW condo in Marcliffe West! The floorplans also offers a very open and livable concept. Great floorplan. Don't wait. Contact your real estate agent today to show you this unit. This unit is the interior unit on the 2nd floor and does not have a garage. Pictures represent an earlier built unit, and does not include the refrig. Thanks for your interest
Getting Around
 Car-Dependent
 Very Limited Transit
 Somewhat Bikeable
Schools
Construction
Condition
- Property condition: Never Occupied
- New construction: Yes
- Year built: 2024
Materials
- Foundation: Slab
- Construction materials: Vinyl Siding
Type & Style
- Home type: Condo
- Architectural style: Low Rise
- Property subType: Condominium
Interior
Appliances
- Appliances included: Dishwasher,Disposal,Microwave
- Laundry features: Washer Hookup
Bedroom1
- Dimensions: 11x11
Bedroom2
- Dimensions: 11x11
Bedrooms & Bathrooms
- Bedrooms: 3
- Bathrooms: 2
- Full bathrooms: 2
Dining Room
- Features: Living/Dining Room
- Dimensions: 10x14
Family Room
- Features: Tray Ceiling(s)
Features
- Dual Sinks,Linen Closet,Split Bedrooms,Skylights,Separate Shower,Walk-In Closet(s),Entrance Foyer,Stainless Steel Appliances,Solid Surface Counters
- Door features: Insulated Doors
- Window features: Skylight(s)
- Flooring: Carpet,Tile
Heating & Cooling
- Heating features: Central,Gas
- Cooling features: Central Air
Interior Area
- Total structure area: 1,500
- Total interior livable area: 1,405 sqft
Kitchen
- Features: Dishwasher,Stainless Steel Appliances,Solid Surface Counters
- Dimensions: 9x12
Living Room
- Features: Vaulted Ceiling(s)
- Dimensions: 20x14
Master Bathroom
- Features: Dual Sinks,Separate Shower
Master Bedroom
- Features: Linen Closet,Walk-In Closet(s)
- Dimensions: 14x12
Other
- Features: Entrance Foyer,Utility Room
Property
Details
- Parcel number: 46410040129
- Zoning: mf
- Special condition: None
Features
- Levels: One
- Stories: 1
- Private pool: Yes
- Pool features: Community,Outdoor Pool,Private
- Exterior features: Storage
- Has view: Yes
- View description: Lake,Pond
- Has water view: Yes
- Water view: Lake,Pond
Lot
- Features: Outside City Limits
Parking
- Total spaces: 2
- Parking features: Two Spaces