




2642 Granite Ct #2642, Crystal Lake, IL, 60012
About This Home
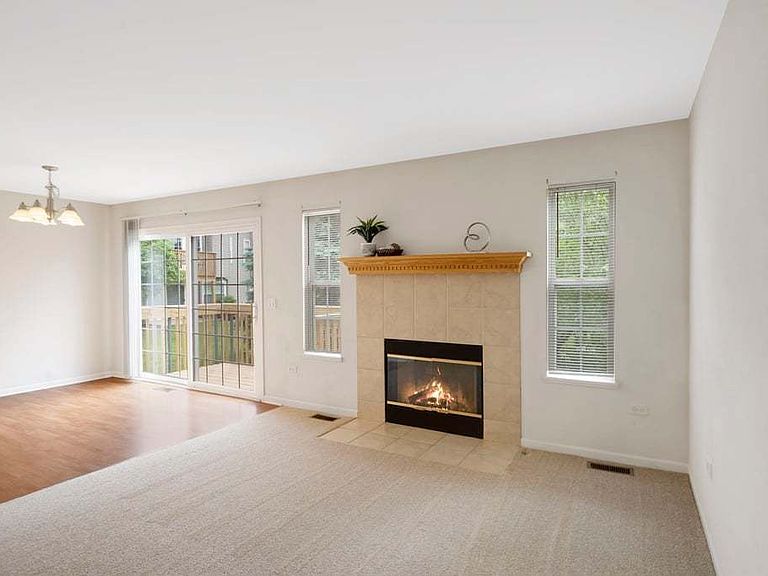
Rare opportunity to own one of the larger models in desirable Cobblestone Woods! Investors Welcome! This spacious 3-bedroom, 2.5-bath condo features an open-concept floor plan, brand-new carpeting, and new mini blinds throughout. There's a new roof & deck too, and the driveway was resealed June 2026! Upstairs there's a large, vaulted primary suite with walk in closet and en suite bath. Also 2 bedrooms, hall bath and a convenient 2nd floor laundry. The English basement is ready to be finished and is already plumbed for an additional bathroom, offering outstanding potential for expanded living space. Nestled among mature trees on the north side of Crystal Lake, Cobblestone Woods provides a peaceful, wooded setting while remaining close to shopping, dining, commuter rail and recreation. Move-in ready with room to grow!
Getting Around
 Car-Dependent
 Very Limited Transit
 Somewhat Bikeable
Schools
Construction
Condition
- Year built: 2003
Materials
- Foundation: Concrete Perimeter
- Roof: Asphalt
- Construction materials: Vinyl Siding,Brick
Other
- Builder model: Carlisle
Type & Style
- Home type: Condo
- Property subType: Condominium,Single Family Residence
Interior
Appliances
- Appliances included: Range,Microwave,Dishwasher,Refrigerator,Washer,Dryer,Gas Water Heater
- Laundry features: Upper Level,In Unit
Basement
- Has basement: Yes
- Basement: Unfinished,Bath/Stubbed,Daylight
Bedroom2
- Features: Flooring (Carpet),Window Treatments (Blinds)
- Level: Second
- Area: 120
- Dimensions: 10X12
Bedroom3
- Features: Flooring (Carpet),Window Treatments (Blinds)
- Level: Second
- Area: 132
- Dimensions: 11X12
Bedrooms & Bathrooms
- Bedrooms: 3
- Bathrooms: 3
- Full bathrooms: 2
- 1/2 bathrooms: 1
Dining Room
- Features: Flooring (Laminate),Window Treatments (Blinds)
- Level: Main
- Area: 90
- Dimensions: 10X9
Features
- Vaulted Ceiling(s),Walk-In Closet(s)
- Number of fireplaces: 1
- Fireplace features: Gas Log,Gas Starter,Living Room
- Fireplace: Yes
Heating & Cooling
- Heating features: Natural Gas,Forced Air
- Cooling features: Central Air
Interior Area
- Total structure area: 607
- Total interior livable area: 1,594 sqft
Kitchen
- Features: Kitchen (Eating Area-Breakfast Bar,Pantry-Walk-in),Flooring (Vinyl)
- Level: Main
- Area: 110
- Dimensions: 11X10
Laundry
- Features: Flooring (Vinyl)
- Level: Second
- Area: 54
- Dimensions: 9X6
Living Room
- Features: Flooring (Carpet),Window Treatments (Blinds)
- Level: Main
- Area: 180
- Dimensions: 12X15
Master Bedroom
- Features: Flooring (Carpet),Window Treatments (Blinds),Bathroom (Full,Double Sink,Shower Only)
- Level: Second
- Area: 380
- Dimensions: 19X20
Storage
- Features: Flooring (Other)
- Level: Basement
- Area: 572
- Dimensions: 22X26
Property
Accessibility
- Accessibility features: No Disability Access
Details
- Parcel number: 1416430032
- Special condition: None
- Other equipment: Ceiling Fan(s)
Features
- Patio & porch: Deck
Parking
- Total spaces: 6
- Parking features: Asphalt,Garage Door Opener,Yes,Garage Owned,Attached,Driveway,Garage
- Has garage: Yes
- Attached garage spaces: 2
- Covered spaces: 2
- Has uncovered spaces: Yes