



704 N Wilshire Dr, Mount Prospect, IL, 60056
3beds
2baths
1,206sqft
$435,000
$361price/sqft
$3,097/moest. monthly cost
$123,880/yrincome needed
About This Home
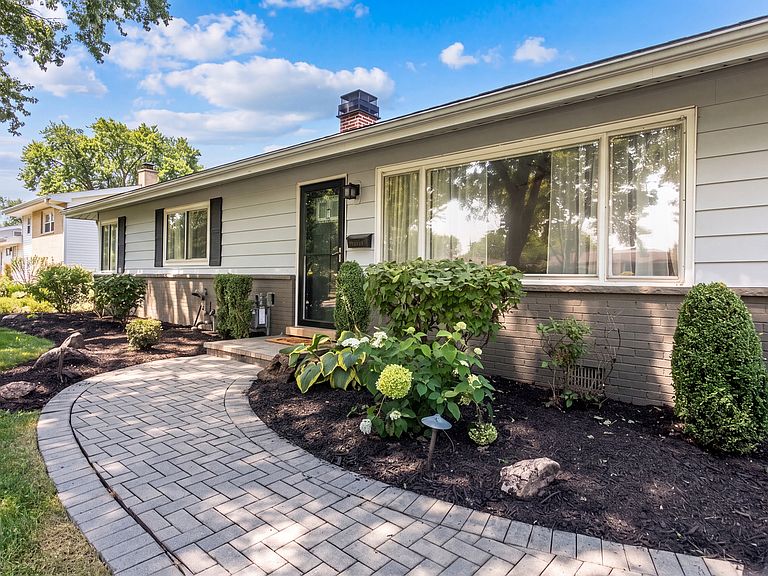
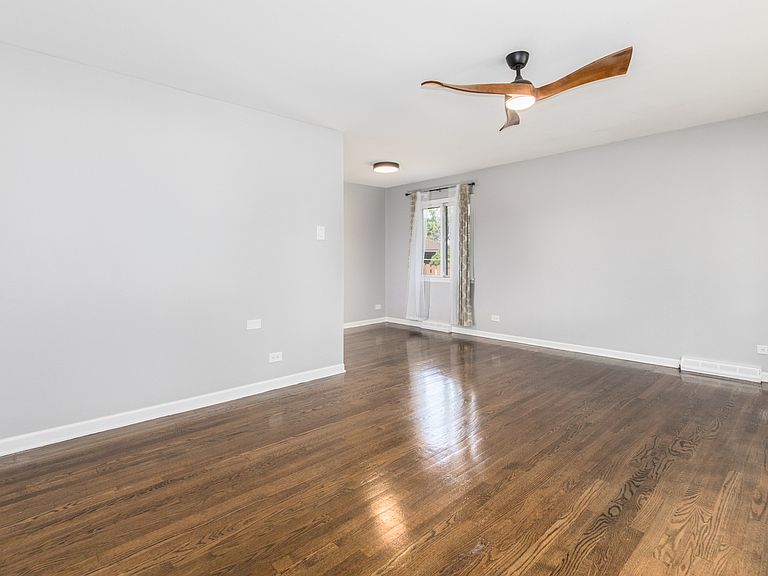
Completely updated ranch in highly desirable Mt Prospect & highly-rated Hersey High School. Great floor plan. Live on one level with all hardwood & tile floors, oversized dining room, a remodeled chef's kitchen and large picture windows, which allows for so much natural light. Updated baths & laundry space. HUGE yard is fenced and has a beautiful paver patio. Side drive for ample parking and a 2-car garage. Close to schools, shopping & transit. Easy access to Rand Rd, Elmhurst Rd & both I-90 & 294.
Getting Around
69
 Somewhat Walkable
25
 Some Transit
69
 Bikeable
Schools
6/10
6/10
10/10
Construction
Condition
- Year built: 1961
Materials
- Construction materials: Vinyl Siding
Other
- Builder model: RANCH
Type & Style
- Home type: SingleFamily
- Architectural style: Ranch
- Property subType: Single Family Residence
Interior
Appliances
- Appliances included: Range,Microwave,Dishwasher,Refrigerator,Washer,Dryer,Stainless Steel Appliance(s)
Basement
- Has basement: Yes
- Basement: Crawl Space
Bedroom2
- Features: Flooring (Hardwood)
- Level: Main
- Area: 100
- Dimensions: 10X10
Bedroom3
- Features: Flooring (Hardwood)
- Level: Main
- Area: 99
- Dimensions: 11X9
Bedrooms & Bathrooms
- Bedrooms: 3
- Bathrooms: 2
- Full bathrooms: 1
- 1/2 bathrooms: 1
Dining Room
- Features: Flooring (Hardwood)
- Level: Main
- Area: 160
- Dimensions: 16X10
Features
- Attic: Pull Down Stair,Unfinished
Heating & Cooling
- Heating features: Natural Gas,Forced Air
- Cooling features: Central Air
Interior Area
- Total structure area: 0
- Total interior livable area: 1,206 sqft
Kitchen
- Features: Flooring (Ceramic Tile)
- Level: Main
- Area: 130
- Dimensions: 13X10
Laundry
- Features: Flooring (Ceramic Tile)
- Level: Main
- Area: 24
- Dimensions: 6X4
Living Room
- Features: Flooring (Hardwood)
- Level: Main
- Area: 234
- Dimensions: 18X13
Master Bedroom
- Features: Flooring (Hardwood)
- Level: Main
- Area: 130
- Dimensions: 13X10
Property
Accessibility
- Accessibility features: No Disability Access
Details
- Parcel number: 03342120170000
- Special condition: None
- Other equipment: Ceiling Fan(s)
Features
- Stories: 1
- Patio & porch: Patio
- Fencing: Fenced
Lot
- Lot size: 8,838 sqft
Parking
- Total spaces: 6
- Parking features: Asphalt,Garage Door Opener,Yes,Garage Owned,Detached,Driveway,Owned,Garage
- Has garage: Yes
- Attached garage spaces: 2
- Covered spaces: 2
- Has uncovered spaces: Yes