


1312 Manilla Ridge Rd, Buffalo, WV, 25033
About This Home
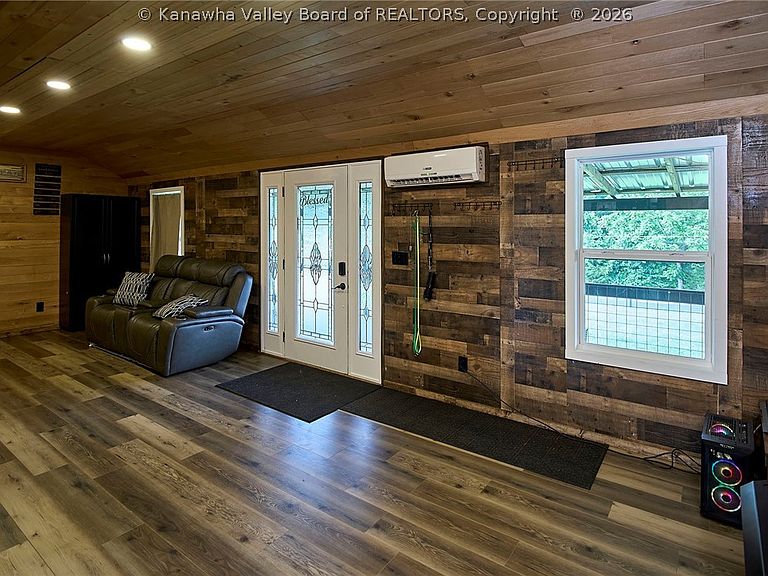
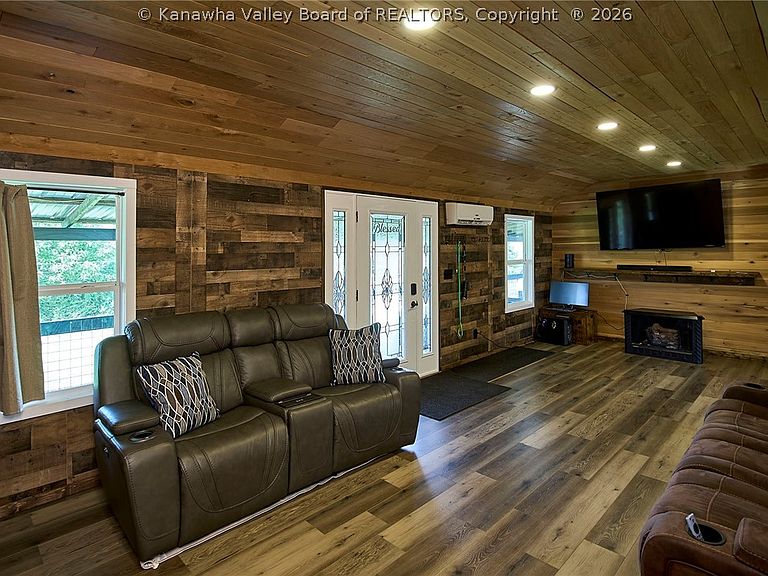
Discover the homestead you've been dreaming of in Leon, WV- Putnam Co side. Situated on 6.56 usable acres across two parcels and located in the award-winning Putnam Co Schools, this working homestead offers the perfect blend of comfortable living, functional farm infrastructure, and future potential. Built in 2020 by Amish craftsmen, the 1,177 sq. ft. home features 2 bedrooms, 2.5 baths, warm wood interior finishes, treated butcher block countertops, LVP and vinyl flooring, and brand-new siding. Modern conveniences include a whole-house water filtration system, Wi-Fi-enabled hybrid water heater, four mini-split HVAC units, and a propane fireplace for backup heat. Outside you'll find fenced pasture, a 16x28 barn with loft, 18x50 carport, 24x50 garage with two 16-ft bays and one 10-ft bay, a 10x10 storage building, chicken coop, and 2 separate driveways. Second parcel includes water and septic. Home Warranty included.
Getting Around
 Car-Dependent
 Very Limited Transit
 Not Bike Friendly
Schools
Construction
Condition
- Year built: 2020
Materials
- Roof: Metal
- Construction materials: Frame
Type & Style
- Home type: SingleFamily
- Architectural style: One Story
- Property subType: Single Family Residence
Interior
Appliances
- Appliances included: Dishwasher,Disposal,Gas Range,Microwave,Refrigerator
Basement
- Basement: None
Bedroom2
- Level: Main
- Dimensions: 13.11 x 12.4
Bedrooms & Bathrooms
- Bedrooms: 2
- Bathrooms: 3
- Full bathrooms: 2
- 1/2 bathrooms: 1
Dining Room
- Level: Main
- Dimensions: 0 x 0
Features
- Eat-in Kitchen
- Window features: Insulated Windows
- Flooring: Hardwood
- Number of fireplaces: 1
- Fireplace: Yes
Heating & Cooling
- Heating features: Coal,Wood,Wall Furnace
- Cooling features: Wall Unit(s)
Interior Area
- Total interior livable area: 1,177 sqft
Kitchen
- Level: Main
- Dimensions: 30.5 x 7.7
Living Room
- Level: Main
- Dimensions: 26.8 x 12.5
Primary Bedroom
- Level: Main
- Dimensions: 13.11 x 12.4
Utility Room
- Level: Main
- Dimensions: 7 x 8
Property
Details
- Parcel number: 020113005200020000
Features
- Stories: 1
- Patio & porch: Porch
- Exterior features: Fence,Porch,Storage
- Fencing: Yard Fenced
Lot
- Lot size: 6.56 Acres
- Lot size dimensions: 0 x 0 x 0 x 0
Parking
- Total spaces: 3
- Parking features: Garage,Three Car Garage,Three or more Spaces
- Has garage: Yes
- Attached garage spaces: 3
- Covered spaces: 3