



4365 Edison Dr, Nesbit, MS, 38651
About This Home
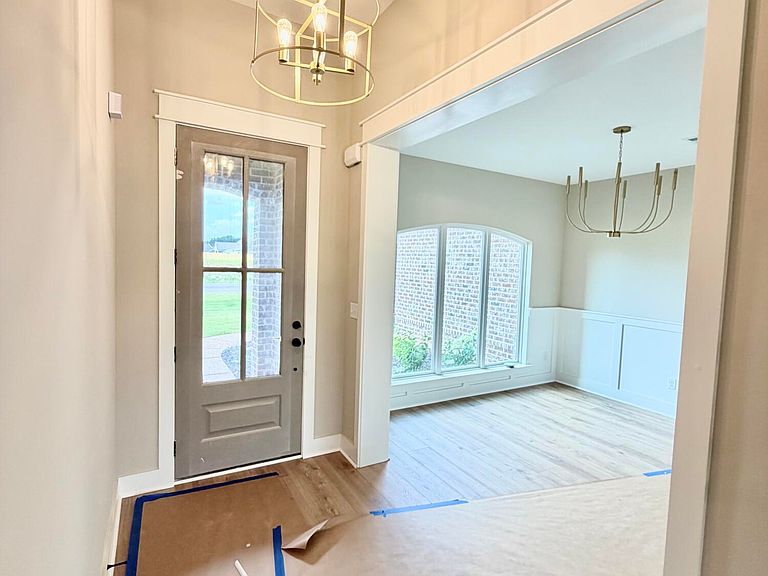
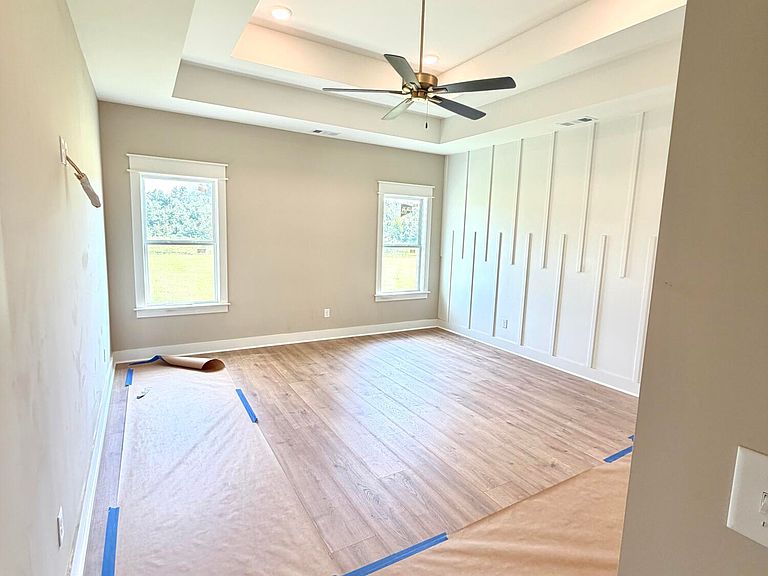
New construction by Hodge Homes LLC in prestigious Bakersfield Subdivision! This 5BR/3BA home features a desirable split-bedroom floor plan and open-concept layout with a great room showcasing a stone fireplace. The kitchen offers custom cabinetry, granite countertops, double ovens, gas cooktop, built-in microwave, dishwasher, and a large walk-in pantry. Formal dining and breakfast areas provide flexible entertaining space. The primary suite includes tray ceilings, dual vanities, soaking tub, double walk-through shower, and an oversized custom walk-in closet. Custom cabinetry and wood shelving add quality throughout. Enjoy the covered back porch overlooking a level backyard with gas grill hookup. The 3-car garage provides ample storage and workspace. Located in the sought-after Lewisburg School District, this home combines upscale finishes, craftsmanship, and convenience.
Getting Around
 Car-Dependent
 Very Limited Transit
 Somewhat Bikeable
Schools
Construction
Condition
- Property condition: Under Construction
- New construction: Yes
- Year built: 2026
Materials
- Foundation: Conventional,Slab
- Roof: Asphalt,Shingle
- Construction materials: Board & Batten Siding,Brick
Type & Style
- Home type: SingleFamily
- Architectural style: Traditional
- Property subType: Residential,Single Family Residence
Interior
Appliances
- Appliances included: Disposal,Double Oven,Gas Cooktop,Microwave,Tankless Water Heater
- Laundry features: Electric Dryer Hookup,Laundry Room,Washer Hookup
Bedrooms & Bathrooms
- Bedrooms: 5
- Bathrooms: 3
- Full bathrooms: 3
Features
- Eat-in Kitchen,Granite Counters,Kitchen Island,Pantry,Soaking Tub,Tray Ceiling(s),Walk-In Closet(s)
- Door features: Double Entry,Metal Insulated
- Window features: Vinyl
- Flooring: Vinyl,Carpet,Ceramic Tile,Combination
- Fireplace features: Gas Log,Living Room
- Fireplace: Yes
Heating & Cooling
- Heating features: Central,Electric,Natural Gas
- Cooling features: Ceiling Fan(s),Central Air,Electric,Gas
Interior Area
- Total structure area: 3,000
- Total interior livable area: 3,000 sqft
Property
Details
- Parcel number: 207726130 0017400
- Zoning description: Single Family Residential
Features
- Levels: Two
- Stories: 2
- Patio & porch: Front Porch,Rear Porch
- Exterior features: Rain Gutters
- Fencing: None
- Waterfront features: None
Lot
- Lot size: 0.50 Acres
- Features: Cleared,Level
- Lot size dimensions: 100 x 200
Parking
- Total spaces: 3
- Parking features: Garage Door Opener,Concrete
- Has garage: Yes
- Attached garage spaces: 3
- Covered spaces: 3