

38 Edgewood Rd #2, Lexington, MA, 02420
About This Home
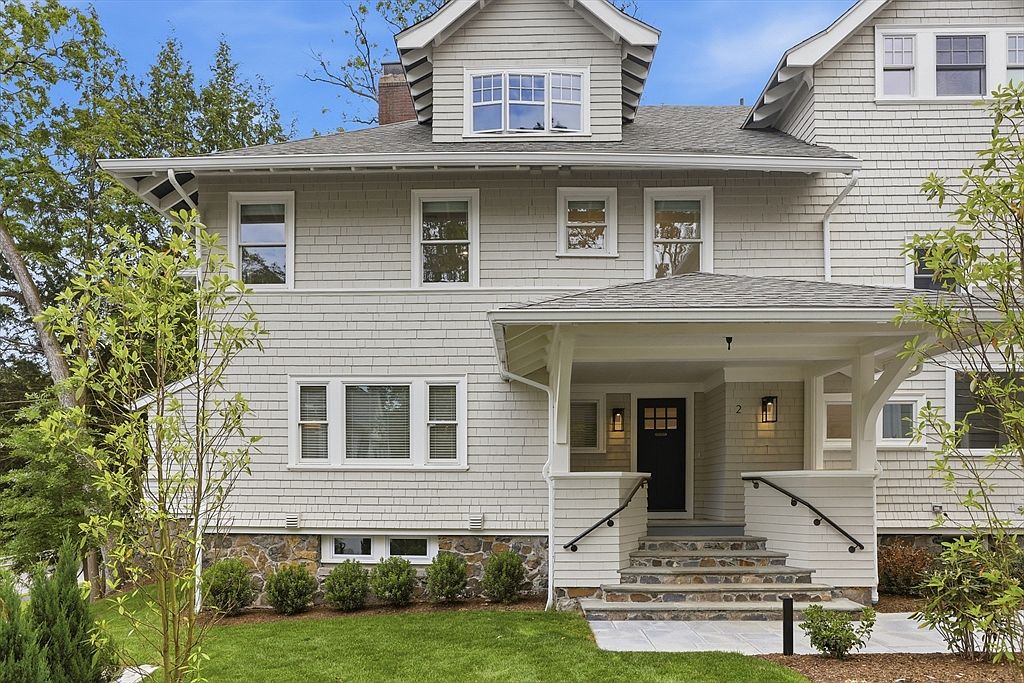
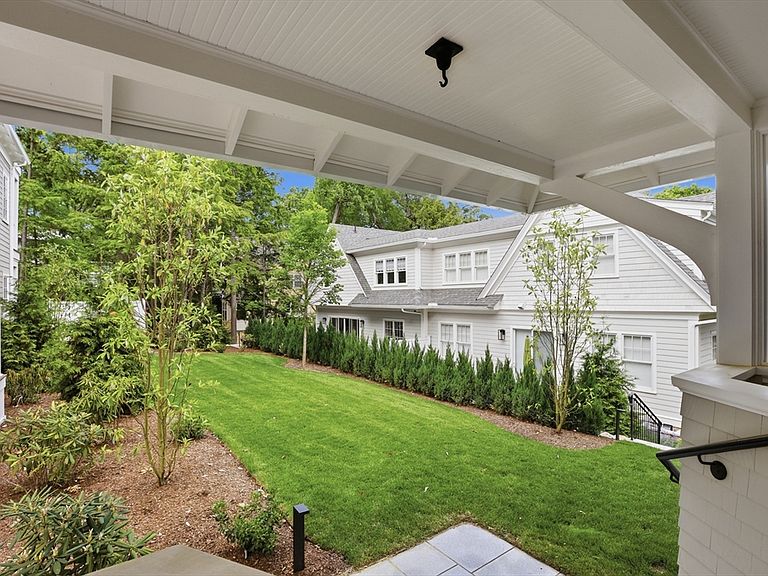
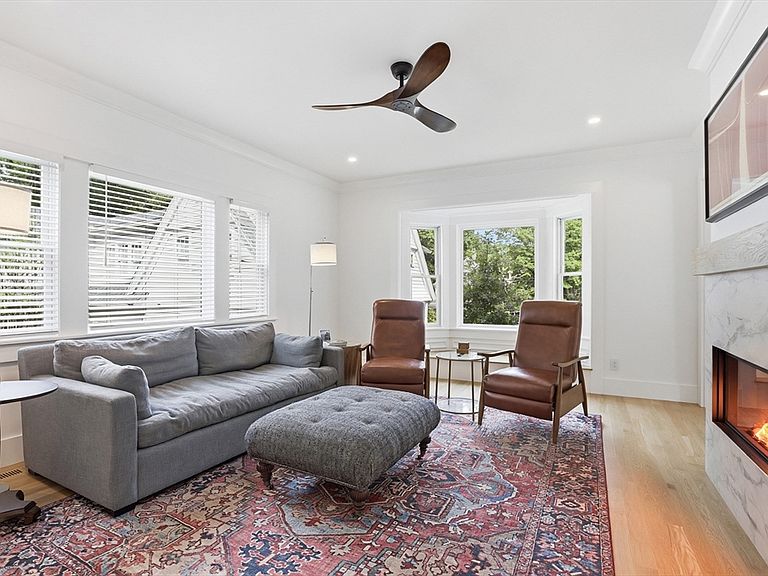
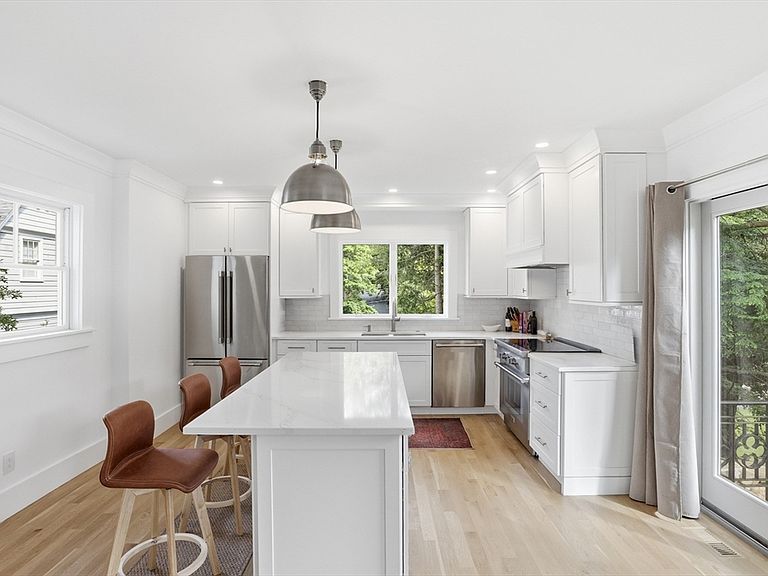
State-of-the-art restoration of one of Lexington’s finest homes, now part of the ten-residence Edgewood at Meriam Hill community. This light-filled home combines historic charm with modern updates, including all-new plumbing, electrical, windows, insulation, and systems. A formal foyer leads to an open concept floor plan featuring a living room with fireplace and reading nook, dining room, and eat-in kitchen with direct access to a beautiful two-level patio. The home offers three bedrooms, three bathrooms, a spacious mudroom with laundry, a two-car garage, and additional exclusive-use parking. Ideally located just two blocks from Lexington Center and the Minuteman Bikeway, this fabulous location provides easy access to shops, restaurants, schools, and major commuter routes. A rare opportunity to own in Lexington’s most sought-after boutique community.
Getting Around
 Very Walkable
 Some Transit
 Bikeable
Schools
Construction
Condition
- Year built: 1906
Materials
- Roof: Shingle
- Construction materials: Frame
Notable Dates
- Major remodel year: 2026
Type & Style
- Home type: Condo
- Architectural style: Shingle
- Property subType: Condominium,Duplex
Interior
Appliances
- Appliances included: Dishwasher,Disposal,Microwave,Range,Refrigerator,Washer,Dryer,Range Hood,Plumbed For Ice Maker
- Laundry features: Dryer Hookup - Electric,Washer Hookup,In Basement,Electric Dryer Hookup
Basement
- Has basement: Yes
Bathroom1
- Features: Flooring - Hardwood
- Level: First
Bedroom2
- Features: Closet, Flooring - Hardwood, Recessed Lighting
- Level: Second
- Area: 150
Bedroom3
- Features: Closet, Flooring - Hardwood, Recessed Lighting
- Level: Second
- Area: 187.416666666
Bedrooms & Bathrooms
- Bedrooms: 3
- Bathrooms: 3
- Full bathrooms: 2
- 1/2 bathrooms: 1
Dining Room
- Features: Flooring - Hardwood, Lighting - Pendant
- Level: First
- Area: 222.256944444
Features
- Recessed Lighting,Storage,Closet - Double,Entrance Foyer,Mud Room
- Door features: Insulated Doors
- Window features: Insulated Windows
- Flooring: Tile,Hardwood,Stone / Slate,Flooring - Stone/Ceramic Tile
- Number of fireplaces: 1
- Fireplace features: Living Room
- Fireplace: Yes
- Finished area below ground: 276
- Finished area above ground: 2,035
- Common walls with other units/homes: End Unit,Corner
Heating & Cooling
- Heating features: Heat Pump,Electric
- Cooling features: Heat Pump
Interior Area
- Total structure area: 2,311
- Total interior livable area: 2,311 sqft
Kitchen
- Features: Window(s) - Picture, Kitchen Island, Exterior Access, Recessed Lighting, Slider, Stainless Steel Appliances, Lighting - Pendant
- Level: Main,First
- Area: 261.25
Living Room
- Features: Flooring - Hardwood, Window(s) - Bay/Bow/Box, Recessed Lighting
- Level: First
- Area: 276.25
Master Bathroom
- Features: Yes
Master Bedroom
- Features: Bathroom - Full, Walk-In Closet(s), Flooring - Hardwood, Window(s) - Picture, Dressing Room
- Level: Second
- Area: 259.5
Property
Accessibility
- Accessibility features: No
Details
- Attached to another structure: Yes
- Zoning: RS
Features
- Entry location: Unit Placement(Street,Front,Walkout,Garden)
- Patio & porch: Porch,Patio
- Exterior features: Porch,Patio,Decorative Lighting,Rain Gutters,Professional Landscaping
Parking
- Total spaces: 4
- Parking features: Attached,Under,Garage Door Opener,Storage,Deeded,Exclusive Parking
- Has garage: Yes
- Attached garage spaces: 2
- Covered spaces: 2
- Uncovered spaces: 2