



12911 N Thornton St Unit 100, Wichita, KS, 67235
About This Home
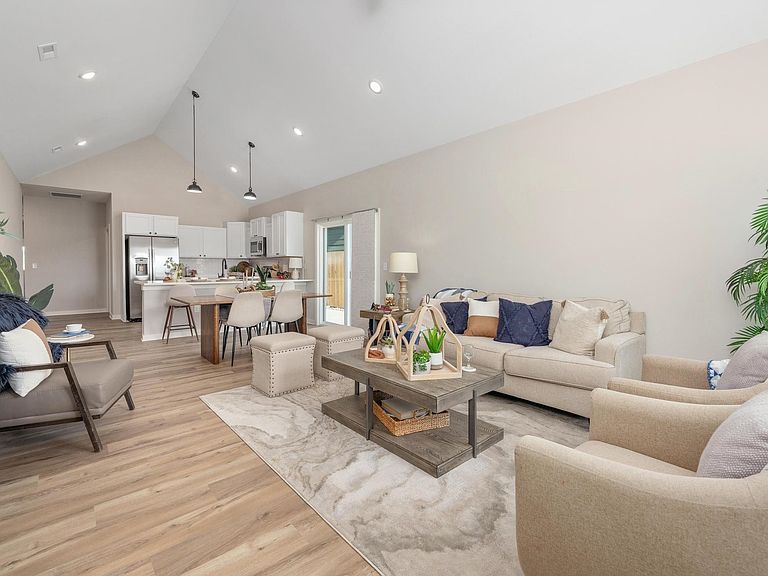
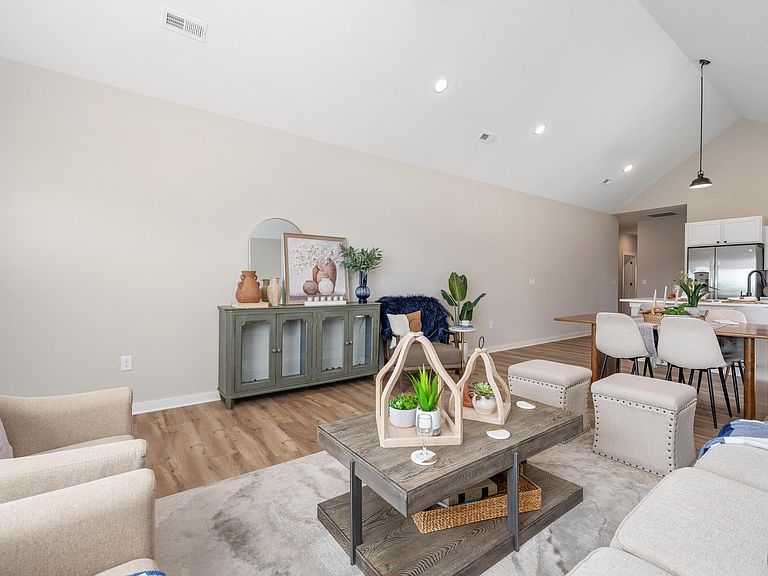
Explore these stunning new duplexes located just east of 135th Street off Central, in the desirable Crescent Creek community. The popular Abbington plan features a well-designed three-bedroom, two-bath layout with a two-car garage and 1,470 square feet of living space on each side. Step inside to a spacious living room with vaulted ceilings and a custom beam accent, complemented by durable LVP flooring throughout. The kitchen is beautifully appointed with quartz countertops, a large eating bar, walk-in pantry, and stainless steel appliances, including a stove, microwave, dishwasher, and refrigerator. The primary suite offers a generous walk-in closet and a private bath with double vanities. Enjoy outdoor living on your private side patio or the 12x14 covered back patio. Each unit includes a fully fenced and landscaped yard with shared irrigation. The exterior features a brick wainscot on the front paired with durable LP Smart Lap siding. Residents of Crescent Creek will enjoy future community amenities, including a clubhouse with a basement, swimming pool, pickleball court, stocked lake, and walking paths. HOA dues are $125 per month and include lawn mowing, trash service, irrigation, and access to community amenities. Special taxes are estimated at $156 per month per side based on a lot split survey; general and special taxes have not yet been fully assessed. Multiple floor plans are available. All information is deemed reliable but not guaranteed. Photos are representative of a similar property featuring the same floor plan. Don’t miss the opportunity to make this exceptional property your next home!
Getting Around
 Car-Dependent
 No Nearby Transit
 Somewhat Bikeable
Schools
Construction
Condition
- Year built: 2026
Materials
- Foundation: None
- Roof: Composition
- Construction materials: Frame w/Less than 50% Mas
Other
- Builder name: Craftsman Builders Group
Type & Style
- Home type: MultiFamily
- Architectural style: Ranch
- Property subType: Duplex
Interior
Appliances
- Appliances included: Dishwasher,Disposal,Microwave,Refrigerator,Range
- Laundry features: Main Level,Laundry Room,220 equipment
Basement
- Basement: None
Bedroom
- Level: Main
- Area: 143
- Dimensions: 11x13
Bedroom
- Level: Main
- Area: 143
- Dimensions: 11x13
Bedrooms & Bathrooms
- Bedrooms: 3
- Bathrooms: 2
- Full bathrooms: 2
Dining Room
- Level: Main
- Area: 150
- Dimensions: 15x10
Features
- Ceiling Fan(s),Walk-In Closet(s),Vaulted Ceiling(s)
- Window features: Window Coverings-All,Storm Window(s)
- Finished area below ground: 0
- Finished area above ground: 1,470
Heating & Cooling
- Heating features: Forced Air,Natural Gas
- Cooling features: Central Air,Electric
Interior Area
- Total interior livable area: 1,470 sqft
Kitchen
- Level: Main
- Area: 90
- Dimensions: 9x10
Living Room
- Level: Main
- Area: 225
- Dimensions: 15x15
Master Bedroom
- Level: Main
- Area: 156
- Dimensions: 12x13
Property
Details
- Parcel number: 30028046
Features
- Levels: One
- Stories: 1
- Pool features: Community
- Patio & porch: Covered
- Exterior features: Guttering - ALL,Sprinkler System,Zero Step Entry
- Fencing: Wrought Iron
Lot
- Lot size: 0.32 Acres
- Features: Standard
Parking
- Total spaces: 2
- Parking features: Attached,Garage Door Opener,Zero Entry
- Has garage: Yes
- Attached garage spaces: 2
- Covered spaces: 2