


5700 N Artesian Ave #1S, Chicago, IL, 60659
About This Home
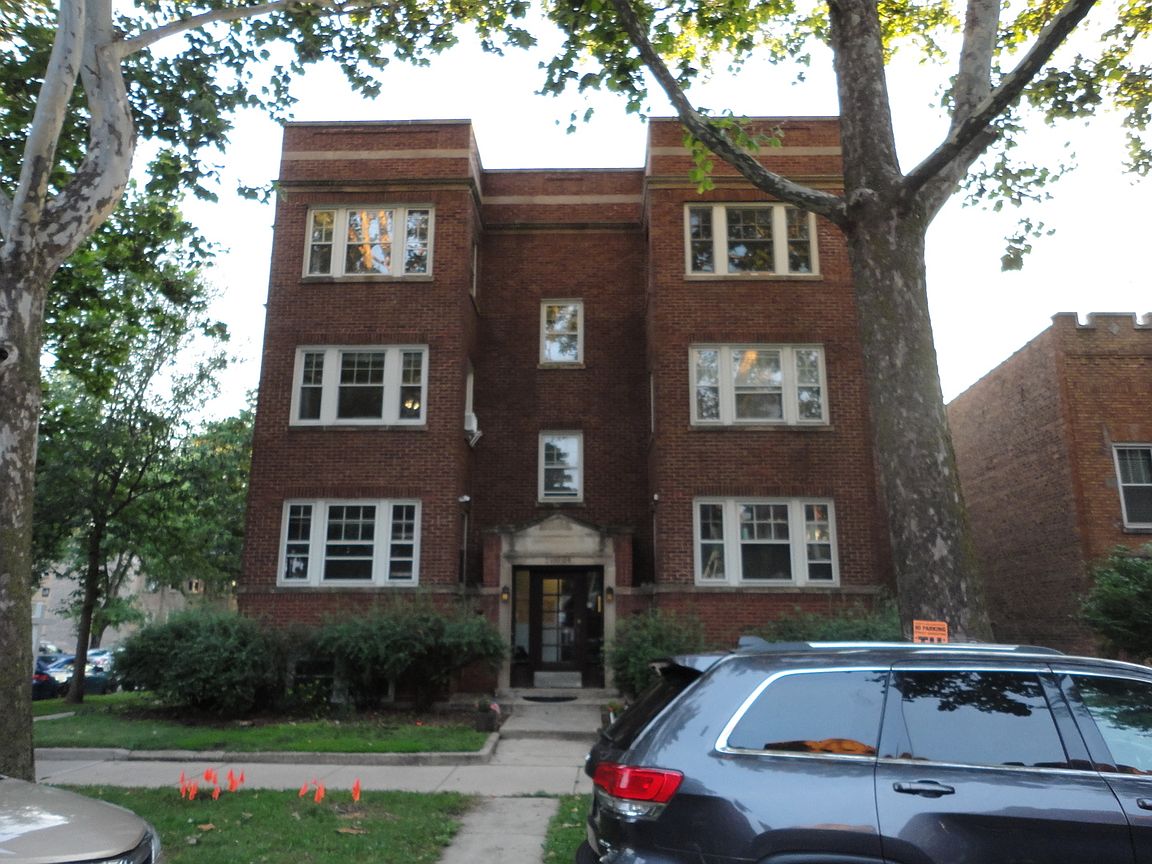
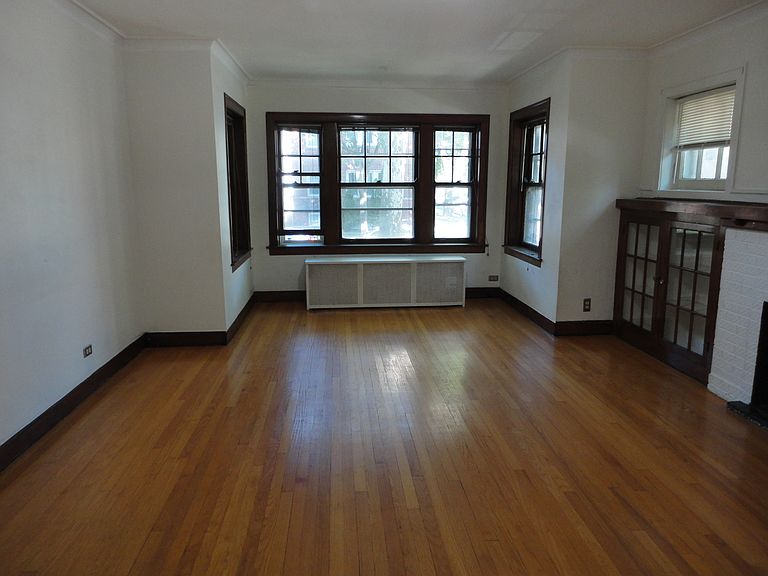
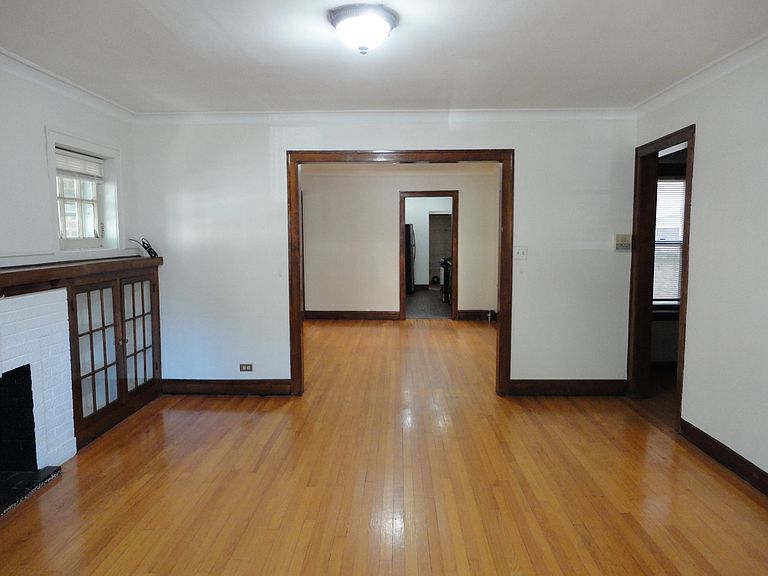
Exceptional opportunity to own a spacious 4 bedroom, 2 bathroom vintage condo in the desirable Arcadia Terrace West Ridge area. This charming home features classic architechtural details:generous living aeas, hardwood flooring, and a renovated kitchen with granite countertops, stainless steel appliances, and maple cabinetry. The finished lower level offers versatile additional liviing space with a second kitchen and bathroom, perfect for guests, extended living, or a private retreat. Enjoy abundant storage, in-unit laundry, garage parking, and access to a peaceful shared backyard. Conveniently located near parks, shopping, dining, and everyday amenities, this home offers impressive space and flexibility in a sought-after neighborhood. Sold As-Is condition.Well-manamaged HOA. Absolute quiet backyard. Close to Lincoln Square shopping & restaurants. Do not miss it.
Getting Around
 Somewhat Walkable
 Good Transit
 Bikeable
Schools
Construction
Materials
- Foundation: Concrete Perimeter
- Roof: Rubber
- Construction materials: Brick
Other
- Builder model: CONDO DUPLEX
Type & Style
- Home type: Condo
- Property subType: Condominium,Duplex,Single Family Residence
Interior
Appliances
- Appliances included: Range,Refrigerator,Washer,Dryer,Range Hood
Basement
- Has basement: Yes
- Basement: Finished,Full,Daylight
Bedroom2
- Level: Main
- Area: 88
- Dimensions: 11X8
Bedroom3
- Level: Lower
- Area: 108
- Dimensions: 12X9
Bedroom4
- Level: Lower
- Area: 81
- Dimensions: 9X9
Bedrooms & Bathrooms
- Bedrooms: 4
- Bathrooms: 2
- Full bathrooms: 2
Dining Room
- Features: Flooring (Hardwood)
- Level: Main
- Area: 165
- Dimensions: 15X11
Family Room
- Level: Lower
- Area: 416
- Dimensions: 26X16
Heating & Cooling
- Heating features: Natural Gas,Steam
- Cooling features: None
Interior Area
- Total structure area: 3,770
- Total interior livable area: 1,724 sqft
Kitchen
- Features: Flooring (Hardwood)
- Level: Main
- Area: 98
- Dimensions: 14X7
Kitchen2Nd
- Level: Lower
- Area: 88
- Dimensions: 11X8
Laundry
- Level: Lower
- Area: 72
- Dimensions: 9X8
Living Room
- Features: Flooring (Hardwood)
- Level: Main
- Area: 280
- Dimensions: 20X14
Master Bedroom
- Level: Main
- Area: 108
- Dimensions: 12X9
Sun Room
- Level: Main
- Area: 98
- Dimensions: 14X7
Property
Accessibility
- Accessibility features: No Disability Access
Details
- Parcel number: 13014220351004
- Special condition: None
Lot
- Features: Corner Lot
Parking
- Total spaces: 1
- Parking features: Garage Door Opener,Yes,Garage Owned,Detached,Garage
- Has garage: Yes
- Attached garage spaces: 1
- Covered spaces: 1
- Has uncovered spaces: Yes