

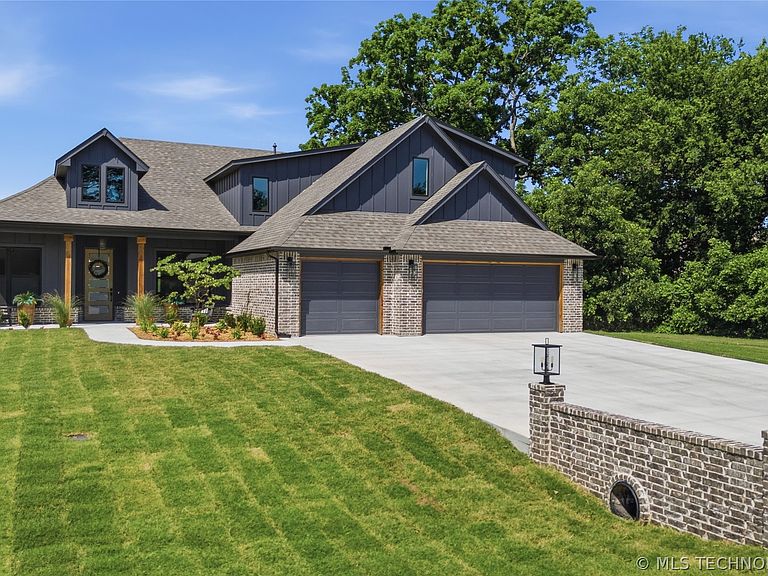


18236 S Clear Creek Ct, Claremore, OK, 74017
About This Home
Welcome to this stunning new construction home nestled in the desirable Cedar Springs neighborhood off of Old Hwy 88. Situated on a .70 acre cul-de-sac lot with HOA, this property offers the perfect blend of privacy, functionality and scenic beauty. Surrounded by mature trees and overlooking a tranquil pond, you’ll enjoy picturesque views from nearly every window. Designed with flexibility in mind, this 4-bedroom, 3-bath home offers the potential for a 5th bedroom. The dedicated office off the living room can easily serve as an additional bedroom, while the upstairs retreat features a spacious landing area, full bathroom, large walk-in closet. This versatile flex space is ideal for a bedroom, game room, hobby room or guest suite. The thoughtfully designed open-concept floor plan showcases a living room with a fireplace and dry bar area, creating the perfect space for entertaining. The kitchen is a showstopper with quartz countertops, a striking ceiling feature, a large quartz island with abundant under-counter storage. The luxurious primary suite offers a spa-inspired bathroom featuring a freestanding soaking tub, a large walk-through shower and a seasonal walk-in closet conveniently connected to the laundry room. Additional highlights include a tankless hot water heater, a 3-car garage and a covered back patio with extended concrete providing the ideal space for a future fire pit.
Getting Around
 Car-Dependent
 Very Limited Transit
 Somewhat Bikeable
Schools
Construction
Condition
- Property condition: New Construction
- New construction: Yes
- Year built: 2026
Materials
- Foundation: Slab
- Roof: Asphalt,Fiberglass
- Construction materials: Brick,HardiPlank Type,Wood Frame
Type & Style
- Home type: SingleFamily
- Property subType: Single Family Residence
Interior
Appliances
- Appliances included: Built-In Range,Dishwasher,Disposal,Gas Water Heater,Microwave,Oven,Range,Tankless Water Heater,Wine Refrigerator,Plumbed For Ice Maker
- Laundry features: Washer Hookup,Electric Dryer Hookup,Gas Dryer Hookup
Bathroom
- Level: First
Bedroom
- Level: First
Bedroom
- Level: First
Bedroom
- Level: Second
Bedrooms & Bathrooms
- Bedrooms: 4
- Bathrooms: 3
- Full bathrooms: 3
Dining Room
- Level: First
Features
- Attic,Dry Bar,Granite Counters,High Ceilings,High Speed Internet,Quartz Counters,Stone Counters,Cable TV,Ceiling Fan(s),Electric Oven Connection,Gas Range Connection,Programmable Thermostat
- Window features: Vinyl
- Flooring: Carpet,Tile
- Number of fireplaces: 1
- Fireplace features: Insert
- Fireplace: Yes
Game Room
- Level: Second
Heating & Cooling
- Heating features: Central,Gas,Multiple Heating Units
- Cooling features: Central Air
Interior Area
- Total structure area: 0
Kitchen
- Level: First
Living Room
- Level: First
Office
- Level: First
Primary Bathroom
- Level: First
Primary Bedroom
- Level: First
Utility Room
- Level: First
Property
Details
- Parcel number: 660091336
Features
- Pool features: None
- Patio & porch: Covered,Patio,Porch
- Exterior features: Landscaping,Rain Gutters
- Fencing: None
- Waterfront features: Other
- Waterbody name: Oologah Lake
- Living area range: 2750-3000 SqFt
Lot
- Lot size: 0.69 Acres
- Features: Cul-De-Sac,Mature Trees,Pond on Lot
Parking
- Total spaces: 3
- Parking features: Attached,Garage
- Has garage: Yes
- Attached garage spaces: 3
- Covered spaces: 3